

Commercial Outdoor Living Installations in Wilmington, NCBuilt to Last
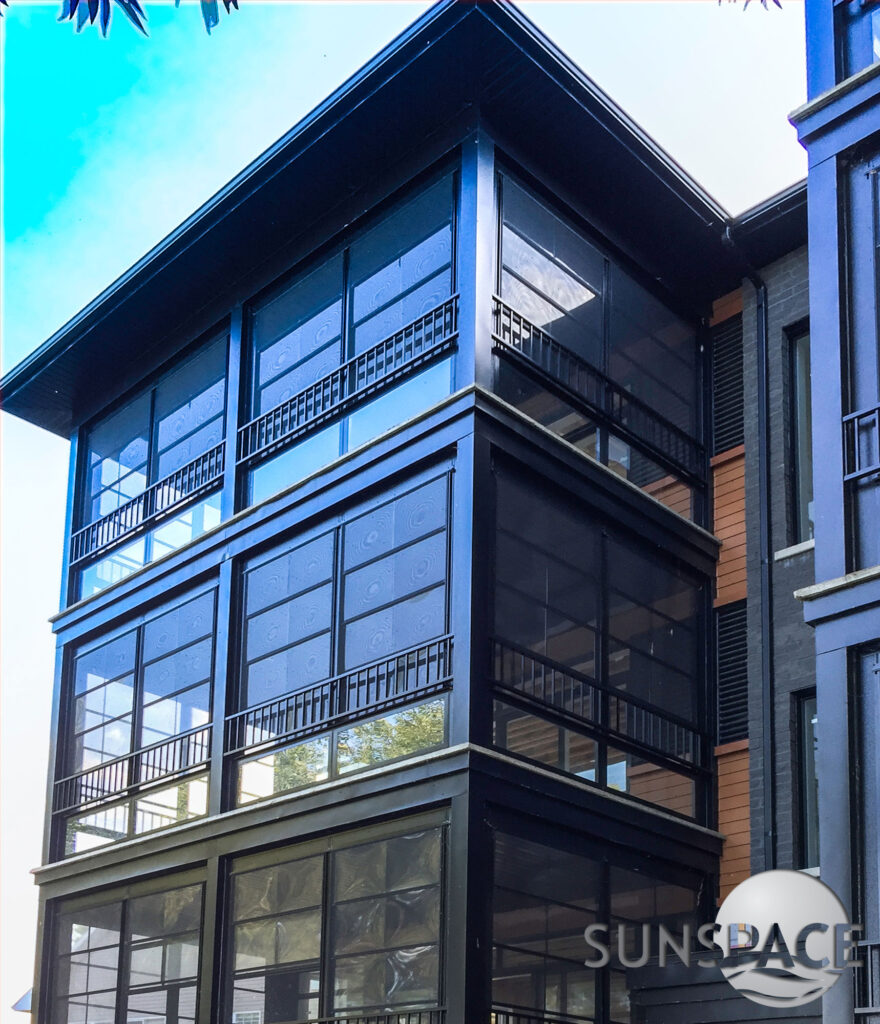
Maximize business potential with Eastern Sunrooms. Our custom, maintenance-free Sunspace enclosures provide code-compliant durability for coastal businesses, extending your usable outdoor space year-round.
25+
Years Building
in SE North Carolina
The Problem We Solve
Your Business Has an Outdoor Space that Cannot Be Used Year-Round.
Coastal NC businesses face weather challenges with exposed outdoor areas losing revenue. Custom commercial enclosure systems can convert these spaces into year-round amenities, enhancing utility and comfort.
25+ Years Serving SE North Carolina

Reclaim Revenue with All-Weather Seating
Stop losing revenue to coastal weather. Our custom enclosures reclaim your patio for year-round profit and comfort.

Designed to Look Integrated, Not Added On
Stop improvising with tents. Our custom Sunspace systems look designed, not added on, boosting your professional appeal.

Maintenance-Free and Cost-Efficient
Stop paying for repairs. Our aluminum and glass systems resist coastal salt air with zero maintenance.
Our Commercial Systems
Commercial Outdoor Living Installations in
Wilmington: Our Systems
Every Sunspace system, from Model 100 screen rooms to Model 400 insulated enclosures, is available in commercial configurations. We custom-manufacture each project to your building’s specific architecture and operational footprint, avoiding generic solutions in favor of designs tailored to your unique requirements.




Frame Colors





Commercial Patio and Deck Enclosures
Turn Your Outdoor Seating Into Year-Round Revenue Space.
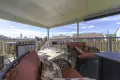
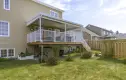
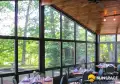
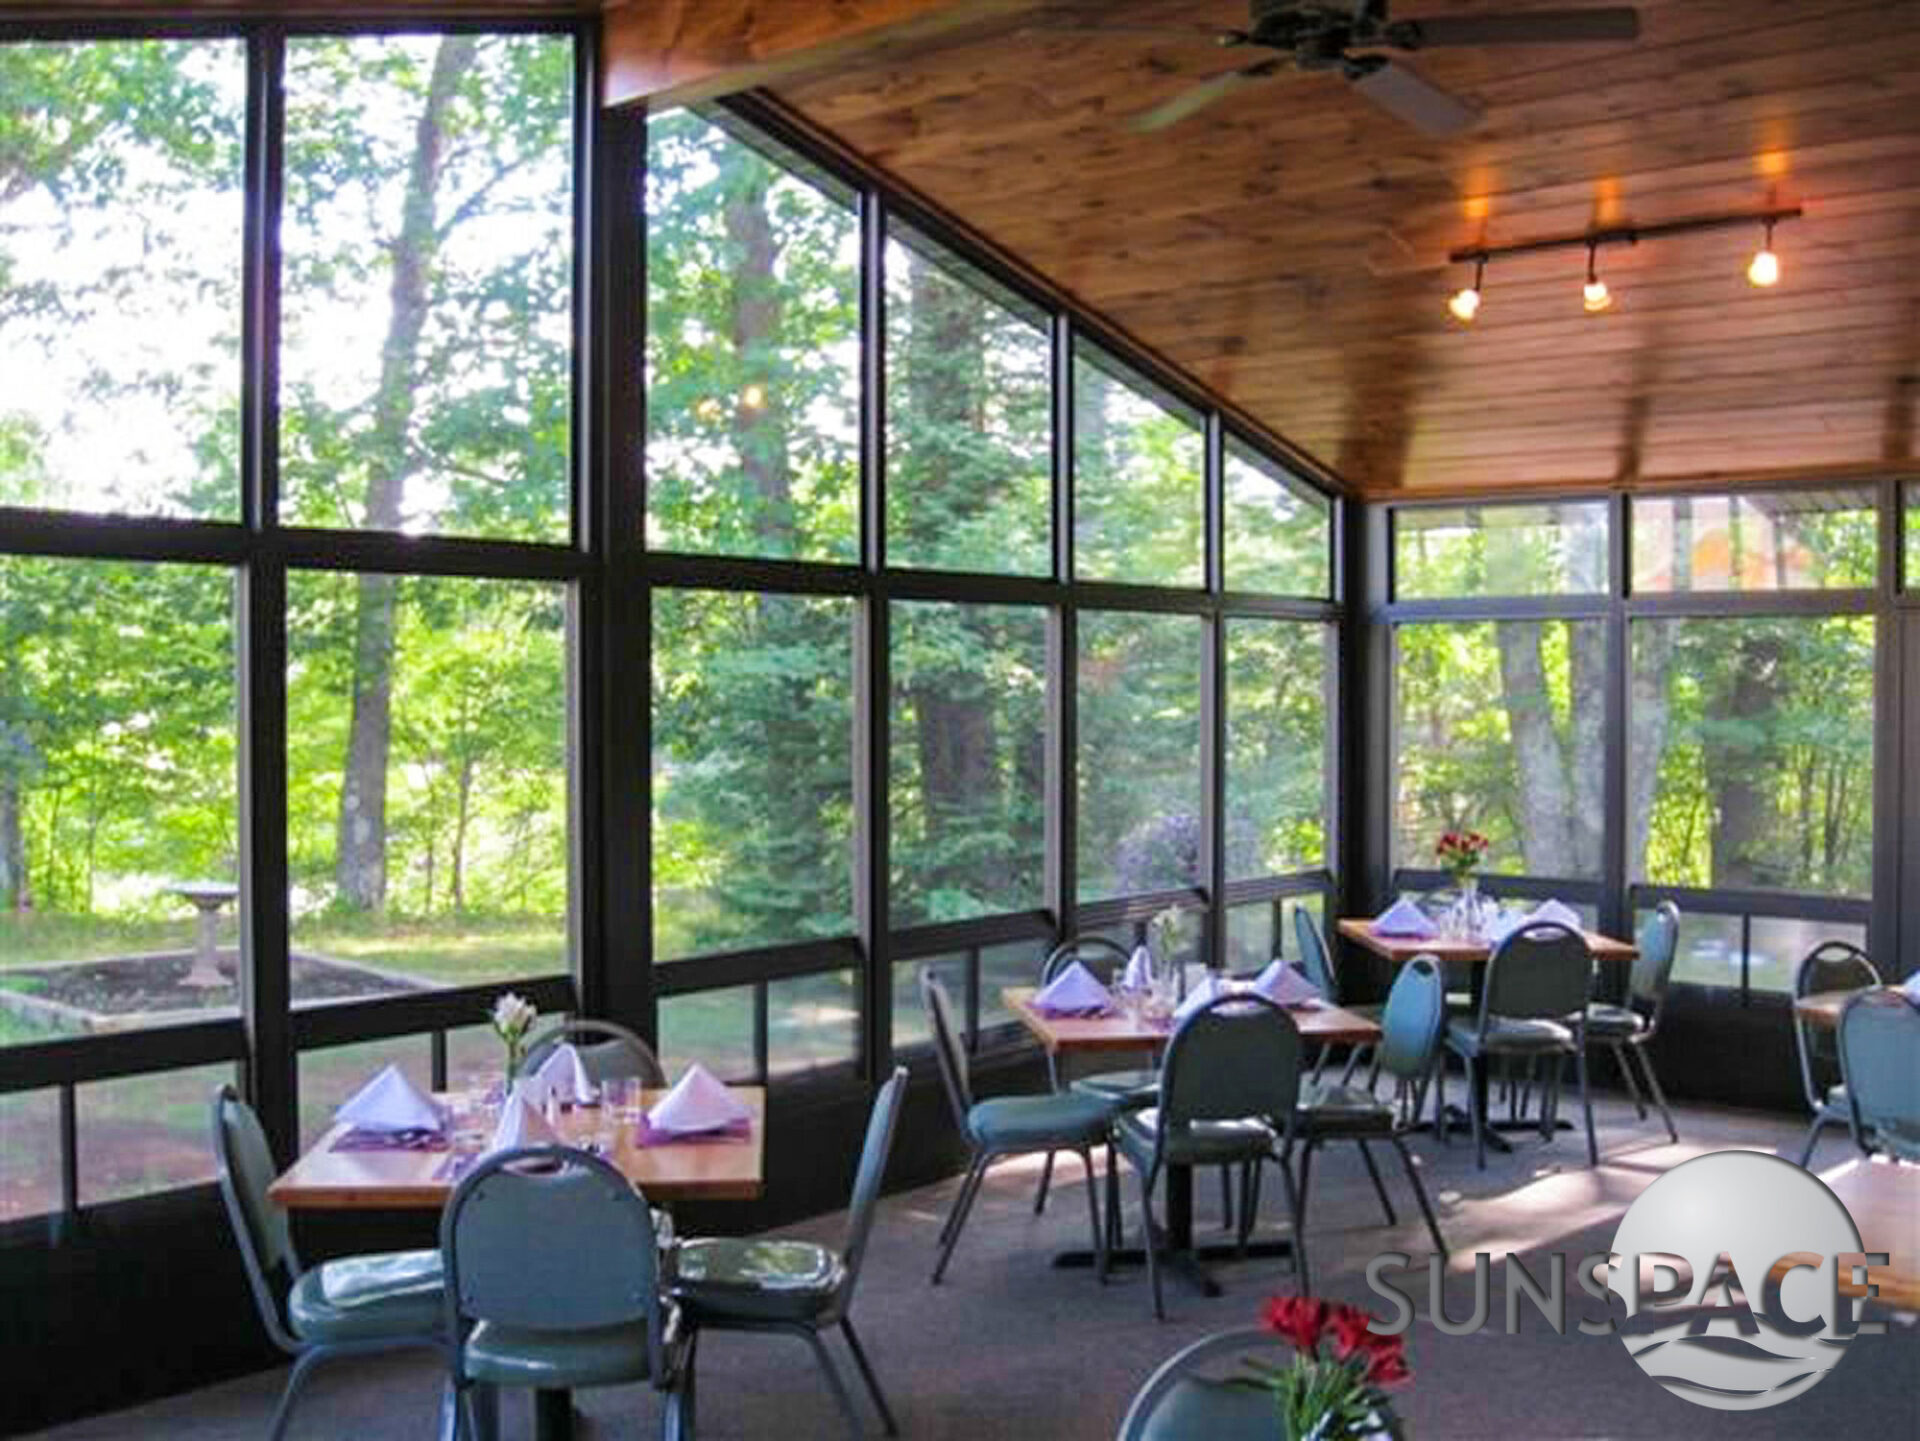
High-value commercial outdoor areas like restaurant patios and hotel courtyards benefit from custom enclosure systems. These systems extend seasonal use, shield guests from weather and pests, and provide a professional aesthetic that aligns with your property’s brand.
System Options Available:
- Screen enclosures (Model 100): Aluminum-framed fiberglass mesh for bug and debris protection. Offers maximum airflow, making it ideal for warm-weather ventilation.
- WeatherMaster vinyl enclosures (Model 200): Model 200 WeatherMaster vinyl windows provide up to 75% ventilation. These virtually maintenance-free systems open for fresh air or close for complete weather protection.
Key Commercial Features:
- Custom Fabrication: Every system is designed and built to your exact footprint and opening dimensions
- Code Compliance: All systems meet commercial building codes for safety and structural integrity
- Colors: White, Driftwood, Bronze, Black, Grey
- Maintenance: Virtually maintenance-free aluminum construction throughout
- Applications: Restaurants, bars, hotels, resorts, event venues, breweries, coffee shops, retail outdoor areas


Frame Colors
Weather Covers and Enclosures
Protect Your Customers and Staff from the First Step to the Last.
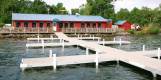
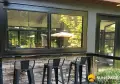
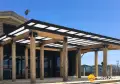
Coastal NC commercial properties with high foot traffic require functional entrance covers, vestibule enclosures, and weather breaks. Sunspace structures protect staff and visitors from the elements, minimize tracked-in moisture, and enhance your building’s professional appearance.
Specifications
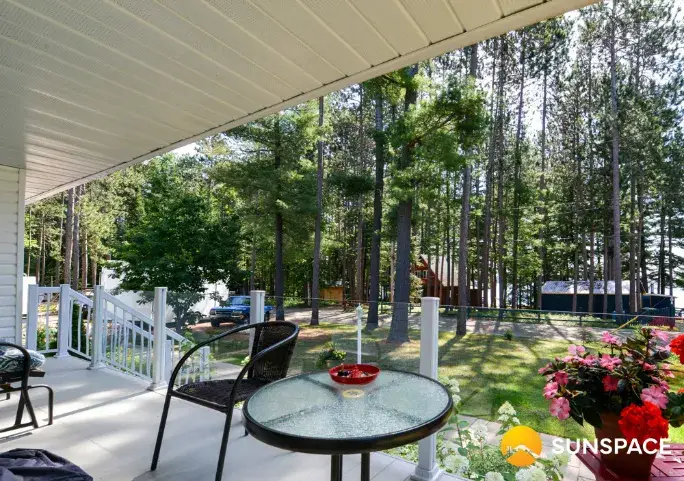

- Entrance canopies and covers: Protective aluminum and glass or acrylic overhead structures for building entries. Available in mono-slope or gable styles to block rain and sun.
- Weather break enclosures: Enclosures for walkways and building transitions. These systems minimize wind, rain, and UV exposure on shared paths.
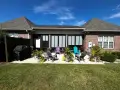
- Outdoor shelter structures: Customizable outdoor shelters for daycares, employee breaks, pools, and sports facilities. Enclosed or partially open designs configured for your specific needs.
What Makes It Stand Out
- Custom design to your building’s existing architectural style and materials
- Code-compliant engineering for commercial occupancy loads
- Aluminum construction is resistant to coastal salt air without painting or sealing
- Available in all five standard Sunspace colors for exterior matching
- Fast installation with minimal disruption to business operations


Frame Colors
Model 300 and Model 400 Sunroom Additions
Add a Bright, Welcoming Space That Keeps Guests Longer.
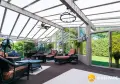
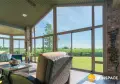
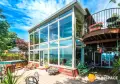
Enclosed sunrooms enhance hotels, spas, and offices with natural light and climate-controlled space. These four-season Sunspace additions provide permanent lounges or dining areas more quickly and affordably than traditional construction.
System Options Available:
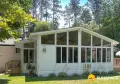
- Three-season glass sunrooms (Model 300): Aluminum-framed tempered glass panels. Provides maximum light for hotel lobbies, spa lounges, and resort areas from spring through fall.
- Four-season insulated sunrooms (Model 400): Model 400 four-season sunrooms feature thermally broken aluminum and Low-E Argon glass for year-round use. These insulated additions are ideal for restaurants, hotels, healthcare gardens, and commercial offices.
Key Commercial Features:
- Custom design to your building’s footprint, roofline, and exterior
- Commercial-grade structural engineering and code compliance
- Integration with existing HVAC systems for year-round temperature control on insulated models
- Natural light maximization for hospitality and wellness applications
- Virtually maintenance-free exterior for low ongoing operational cost

Frame Colors
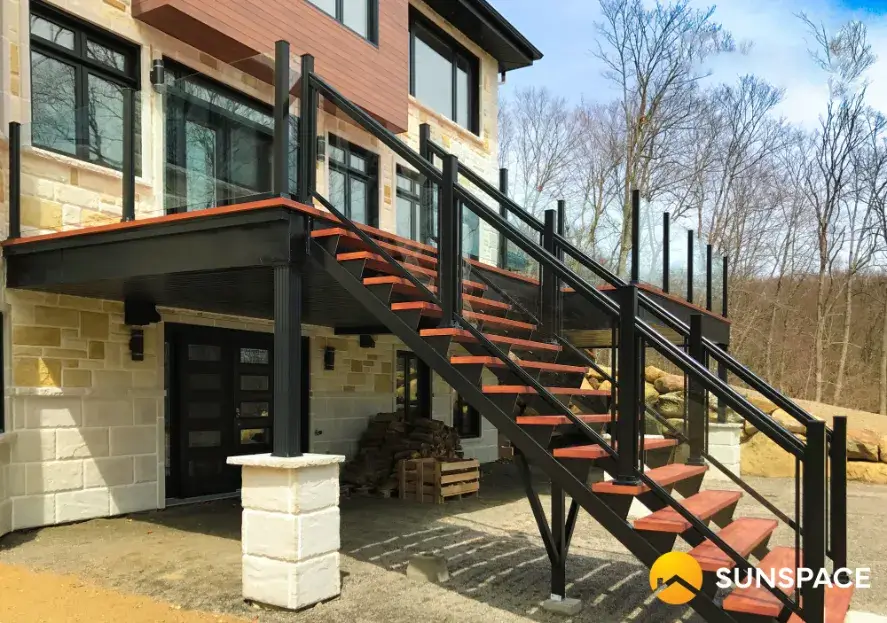
Commercial AlumaDeck and Railing Systems
High-Traffic Surfaces and Safety Railings Built for Commercial Durability.
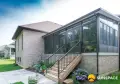
Commercial properties need durable decking and railings for high traffic and coastal weather. AlumaDeck aluminum decking and Sunspace railing systems offer maintenance-free, ADA-compliant solutions that meet professional visual standards.
Decking Specifications:
- Material: 6063-T5 aluminum, self-spacing watertight construction
- Surface: Powder-coated non-slip finish
- Load: Engineered for commercial foot traffic
- ADA: ADA-compliant slip-resistant surface
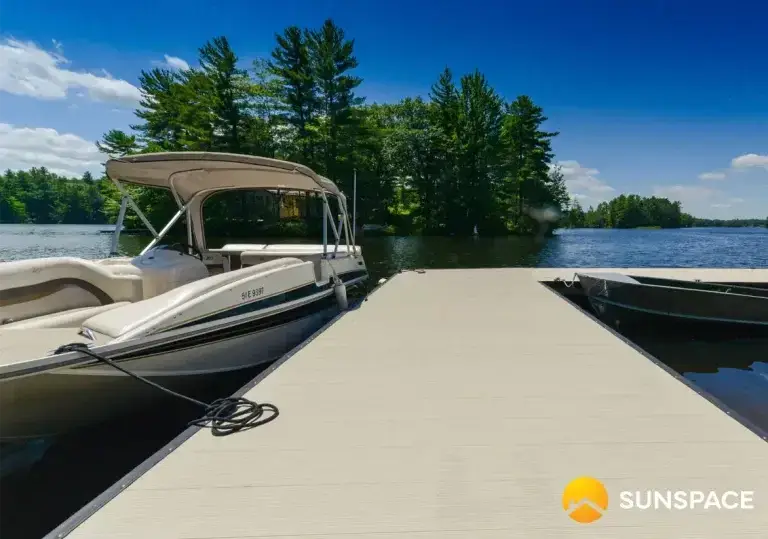
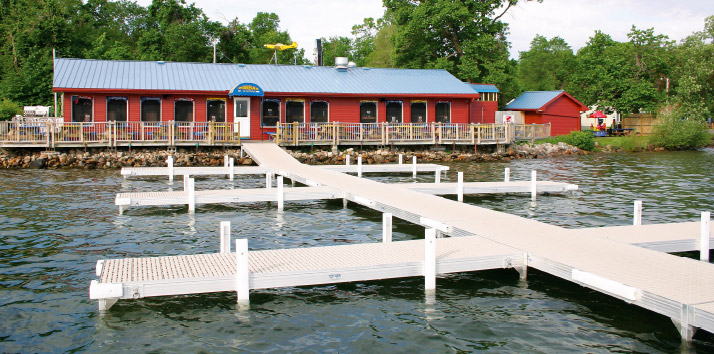
- Applications: Restaurant patios, hotel pool decks, marina boardwalks, resort walkways, commercial dock resurfacing
- Colors: Grey · Sand
Railing Specifications:
- Material: 6063-T5 structural aluminum alloy
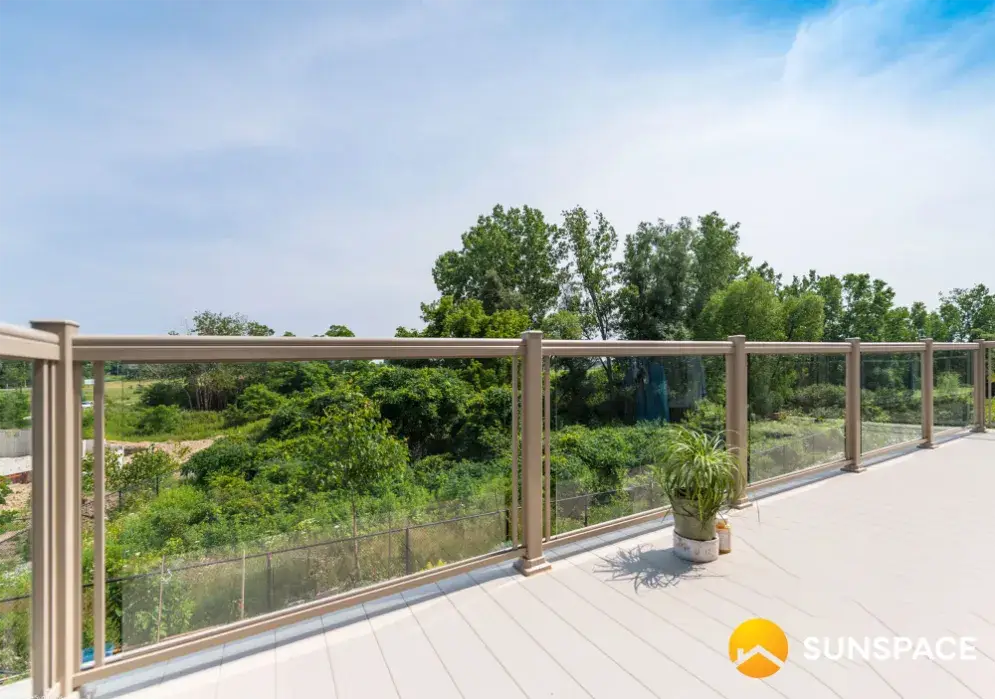
- Options: Aluminum picket, aluminum with 10mm tempered glass, topless glass
- Heights: 36″, 42″ standard; custom available
- Fasteners: Concealed throughout
- Code: Meets commercial safety codes for railings and fall protection
- Applications: Elevated decks, balconies, stairways, pool surrounds, commercial patios
Why Eastern Sunrooms
The Commercial Outdoor Living Installer Wilmington Businesses Have Trusted for Over 25 Years
Commercial projects demand specialized expertise. We provide extensive experience with commercial building codes, permitting, and business-friendly scheduling, ensuring every system is engineered to handle commercial-grade occupancy loads.

Certified Sunspace Commercial Installer
Authorized Sunspace dealers delivering code-compliant, professional installations with full manufacturer backing.

Minimal Disruption to Business Operations
We prioritize your revenue. Our efficient installation process works around your operational hours, ensuring minimal disruption to your business.

Local Knowledge of Coastal NC Commercial Codes
Expert in NC coastal commercial codes and permitting, we handle the full process for your project, ensuring seamless compliance and local expertise.

No Subcontractors
Mastering NC coastal codes and permitting, we manage your entire commercial project from start to finish, ensuring seamless compliance and total peace of mind.

Free, No-Pressure Commercial Consultations
No subcontractors, just results. We handle your entire NC coastal project, from permits to installation, ensuring seamless compliance and complete peace of mind.

Built for Coastal Commercial Conditions
How It Works
Our Commercial Installation Process in Wilmington
A clear four-step process designed for businesses that cannot afford delays or disruptions.
Free Commercial Consultation
We assess your property and structures on-site, discussing operational needs and budgets to find the best system options for your business timeline.
Custom Design and Proposal
We deliver itemized commercial proposals detailing system specs, colors, lead times, and schedules. Our team handles all permitting and secures approvals before ordering.
Professional Commercial Installation
Our certified crew efficiently installs your system around business hours, ensuring minimal disruption to your operations.
Walkthrough and Documentation
We perform a final walkthrough to demonstrate maintenance and provide all documentation, including warranties and permit records.
Project Gallery

Real Commercial Installations. Real Businesses. Real Results.


Our Credentials
Experience, Expertise & Accountability, Built In
When you hire a contractor to install a commercial structure on your business property, you deserve to know exactly who you’re working with.
NC Licensed General Contractor
Licensed by the NC Licensing Board for residential and commercial work, we manage all permits for every commercial project.
Certified Sunspace Commercial Installer
Authorized to install all Sunspace systems for commercial use, we ensure every project meets manufacturer specs and building codes.
25+ Years of Local Experience
With 25+ years in Brunswick and New Hanover counties, we specialize in coastal commercial codes and active business needs.

Fully Insured: Workers' Comp & Liability
Comprehensive general liability and workers’ compensation for every crew member on your property, sized appropriately for commercial project scopes.
The Numbers Speak for Themselves
4.9★
Average Customer Rating
25+
100%
Permit-Pulled Projects, No Shortcuts
Models
100 to 400 Full Sunspace Range Available for Commercial Use
- NC General Contractor License
- Better Business Bureau Accredited
- Factory-Certified Installer
- WWAYTV3 Viewers' Choice Award 2024
Customer Reviews
What Businesses Are Saying
Real reviews from real customers across southeastern North Carolina.
Service Area
Commercial Installation Services Wilmington and Beyond
We install Sunspace commercial systems throughout southeastern North Carolina. If you’ve been searching for a commercial patio enclosure contractor in Wilmington or a commercial sunroom installer near you, we’re right here.
"Searching for commercial outdoor living installation near me? You just found us."
Common Questions
Everything You've Been Wondering About
What commercial applications does Eastern Sunrooms install?
Can Sunspace systems handle commercial occupancy loads?
Yes. Sunspace commercial systems are engineered and code-compliant for commercial applications. The structural specifications, load ratings, and code compliance of each system are confirmed during the design phase and documented in the permit package. We specify the right system for your occupancy type and local building code requirements.
How disruptive is the installation process to an active business?
We plan every commercial installation around your operational hours and schedule stages to minimize impact on revenue-generating activity. Most commercial enclosure installations can be completed in one to three days, depending on the scope. We confirm a specific installation schedule with you before any work begins and communicate clearly throughout.
Does a commercial installation require different permits than a residential one?
Yes. Commercial projects require commercial building permits, which involve different inspections, occupancy load reviews, and code compliance documentation than residential permits. We manage the full commercial permitting process and have experience with permitting requirements across New Hanover County, Brunswick County, and Pender County commercial zoning classifications.
Can I match the system color to my existing building exterior?
Yes. Sunspace commercial systems are available in five standard colors: White, Driftwood, Bronze, Black, and Grey, and we select the right color match during the design consultation. Custom color options may also be available depending on the system and project scope.
What is the difference between the Model 100, 200, 300, and 400 in a commercial context?
The Model 100 is a screen enclosure with fiberglass mesh, best suited for seasonal open-air dining and commercial spaces used primarily in warm months. The Model 200 uses WeatherMaster vinyl windows with up to 75% ventilation, extending the usable season to three seasons with weather protection. The Model 300 uses tempered glass for a cleaner, more refined aesthetic suitable for premium hospitality spaces. The Model 400 is the full four-season insulated system, appropriate for year-round commercial dining rooms, hotel lounges, and office additions. We recommend the right model based on your operating season, aesthetic requirements, and budget during the consultation.
Can commercial systems be installed on existing structures?
Yes. Sunspace commercial systems are installed on existing concrete slabs, elevated decks, covered patios, and adjacent to existing buildings. We assess your existing structure during the consultation and confirm compatibility before any design or order is finalized.
I manage multiple commercial properties. Can Eastern Sunrooms handle multi-property projects?
Yes. If you manage multiple properties in the Wilmington area or Brunswick County and want to install consistent outdoor living systems across a portfolio, we discuss your full scope during the initial consultation and provide a coordinated project proposal and installation schedule.
Ready to Get Started?
Let's Build a Commercial Space That Works for Your Business Year-Round.
Free on-site commercial consultation. No pressure. No obligation. Honest recommendations from a team that has been building outdoor living systems on the NC coast for over 25 years.