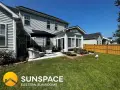



Porch Enclosure Installation in Wilmington, NCBuilt to Last



Eastern Sunrooms encloses southeastern North Carolina porches, decks, and screen rooms with factory-built wall sections and WeatherMaster windows. For covered structures, adding walls under your existing roof is the most cost-effective way to maximize your outdoor space.
25+
The Problem We Solve
You Already Have the Roof. You Just Need Walls to Make It Work.
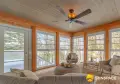
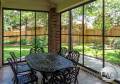
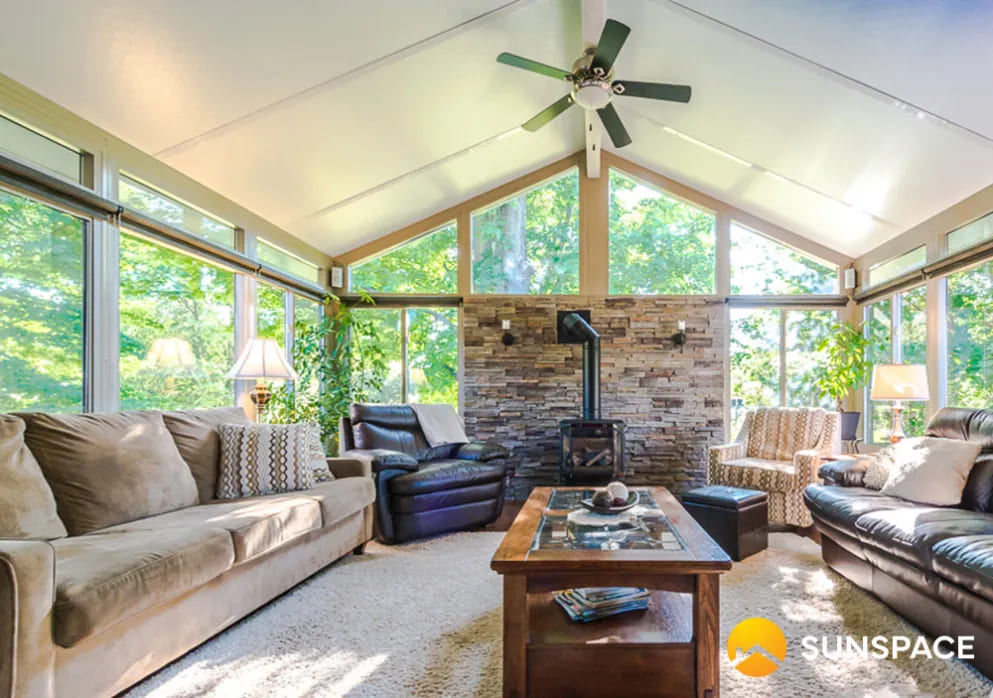
Coastal NC porches often go unused due to weather and pests. Since you already have a foundation and roof, you do not need to start over. Factory-built wall sections with WeatherMaster windows install directly into your existing bays, transforming open covered structures into comfortable, weather-protected living spaces.
A Covered Porch That Goes Unused
Coastal NC homeowners often overlook roofed, open porches. Adding walls under your existing roof is faster and more affordable than building a new sunroom from the ground up.
Bugs, Heat, and Rain Ruin the Space
Coastal NC porches are often restricted to four months of use due to rain and pests. A WeatherMaster vinyl or single-pane glass enclosure reclaims that space, providing reliable three- and four-season comfort in the coastal climate.
Screen Rooms That Have Outlived Their Usefulness
Easily upgrade an existing screen room to WeatherMaster Model 200 vinyl windows or Model 300 single-pane glass. The original aluminum frame accepts either system without structural changes or additional trades.Easily upgrade screen rooms to WeatherMaster windows. This cost-effective three-season conversion uses your original framing without requiring structural changes or extra trades.
What Is a Walls Under Enclosure
Your Existing Roof. Factory-Built Walls. A Transformed Space
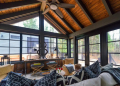
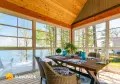
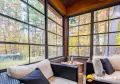
A Walls Under enclosure is a precision upgrade rather than full construction. Sunspace custom-fabricates finished wall sections with WeatherMaster windows to your exact opening dimensions. These assembled sections install directly into existing bays, eliminating the need for major framing or additional trades.
Every enclosure is guaranteed to fit your specific consultation measurements, ensuring a seamless integration that looks original to your home’s architecture.
Your Existing Structure. A Factory-Built System. A Transformed Space.
Pre-finished wall sections
Custom-fabricated to your exact bay dimensions at the Sunspace factory
WeatherMaster window systems
Your choice of WeatherMaster vertical windows, WeatherMaster Plus, or full glass window systems pre-installed in the wall sections
Precise fit
Reduced trades
Optional electrical
Optional railing
Sunspace glass, topless glass, or aluminum railing systems can be seamlessly integrated where required by building code or for safety
Choose Your Window System
Three Window System Options for Your Walls Under Enclosure


WeatherMaster Vertical Windows
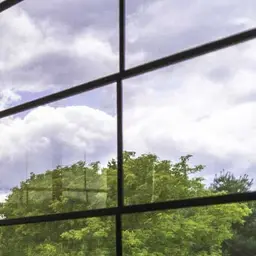
The most popular enclosure option. The Model 200 WeatherMaster 4-Track Vinyl Window System pre-installs in each wall section and protects against harmful UV rays. Panels stack up, down, or center for fully adjustable airflow. ViewFlex vinyl glazing is more impact-resistant than glass and available in Clear, Smoke Gray, Dark Gray, and Bronze tints. The go-to system for enclosing any existing porch, screen room, or deck in coastal NC.
What Makes It Stand Out:
- Single-pane glass delivers clearer, sharper views than ViewFlex vinyl
- Easier to clean than vinyl panels — no special care or seasonal prep required
- Comfortable three- and four-season use in coastal NC’s mild winter climate
- Custom-fabricated to your exact opening dimensions at the Sunspace factory


WeatherMaster Plus Full Glass
The Model 300 single-pane glass system delivers noticeably clearer views and is easier to clean than vinyl. Single-pane glass is not insulated in the way double-pane house windows are; the insulation in house windows comes from the sealed air gap between two panes. Single-pane does not have that gap, making it a three- and four-season solution in coastal NC’s mild climate rather than a year-round heated room. It sits just above vinyl in price with a noticeably sharper finish.
What Makes It Stand Out:
- Windows stack up, down, or bunch in the middle for adjustable airflow
- ViewFlex vinyl resists impact, cracking, and freeze-thaw cycles better than glass
- Panels remove, clean, and reinstall without tools
- Custom-built to fit your exact opening dimensions


WeatherMaster Horizontal Windows
For wide-bay openings or homeowners who prefer a left-right sliding operation instead of vertical stacking. The horizontal system opens up to 75% of the bay. Ideal for large wraparound porches, carports, or any opening where the vertical system cannot span the full width in a single run.
What Makes It Stand Out:
- Windows stack up, down, or bunch in the middle for adjustable airflow
- ViewFlex vinyl resists impact, cracking, and freeze-thaw cycles better than glass
- Panels remove, clean, and reinstall without tools
- Custom-built to fit your exact opening dimensions
Walls Under Enclosure System Specifications
Specifications:
System Type
Window Options
Glazing
Ventilation
Custom Fabrication
Delivery
Electrical
Railing Integration
Applications
Porches, screen rooms, decks, pergolas, patio covers, gazebos, under-deck enclosures
Frame Colors
Glazing Tints
Maintenance
Frame Colors
Glazing Tints
Window Tints
Where You Start Determines What's Possible
Common Starting Points for Enclosing Your Covered Space in Coastal NC
Starting with a Screen Room
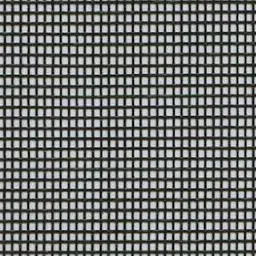
Enclosing a Sunspace Model 100 screen room is the fastest, most affordable starting point available. The original aluminum frame accepts Model 200 WeatherMaster Vinyl Windows or Model 300 single-pane glass without structural changes, preserving your existing roof. Most installations are complete in two days, adding three or more months of usable outdoor living annually.
Starting with an Open Covered Porch


An open porch with a permanent roof is the most common starting point for a Walls Under enclosure. We measure your exact bay openings, custom-fabricate the wall sections to fit, and install the complete system in your existing bays. No demolition. No new framing. No mess. The result is a three-season enclosed space that looks like it was always part of the house.
Starting with a Pergola or Patio Cover
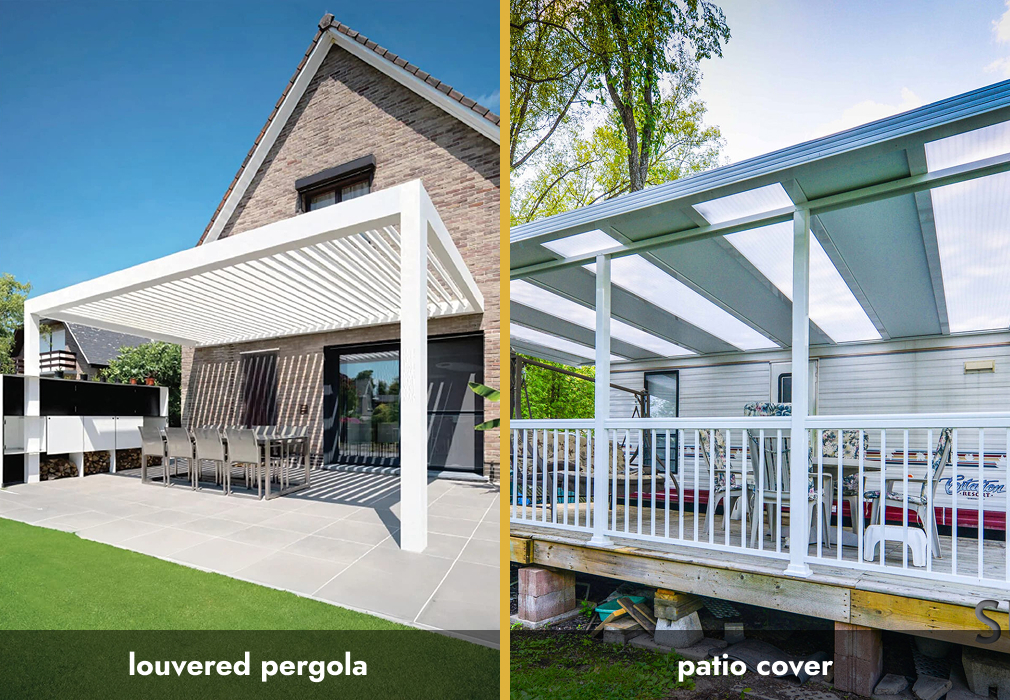
A pergola or patio cover provides the overhead structure. Adding walls beneath it creates an enclosed space. If you already have a louvered pergola or a patio cover installed, we assess whether your existing structure can support a WeatherMaster wall system and design the enclosure accordingly. Many pergola and patio cover combinations are excellent candidates for this upgrade.
Starting with an Under-Deck Space
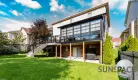
The space under an existing elevated deck or fixed, structurally tied roof is one of the most underutilized areas in NC coastal homes. Factory-built Walls Under sections install into these openings just as effectively as on a ground-level porch, with the added benefit of factory-wired electrical chases for outlets and switches where applicable.
Why Eastern Sunrooms
The Walls Under Enclosure Installer Wilmington Homeowners Have Trusted for Over 25 Years
A Walls Under enclosure that does not fit the existing opening precisely creates gaps, air leaks, and a finished product that looks field-cobbled rather than custom-built. The precision comes from two places: factory fabrication to your exact dimensions, and an experienced installation team that measures correctly the first time.
Certified Sunspace Installer
On-Time, On-Budget
Local Team, Local Pride
Our crew installs Walls Under enclosures the same way they’d install their own. They know coastal NC construction, they know local permitting, and they know what performs in this climate.
No Subcontractors
Every measurement, order, and installation is handled by our own in-house team. The people who measure your openings are the people who install your enclosure.
Free, No-Pressure Consultations
Our in-home assessments include measuring openings and sharing system samples. Eastern Sunrooms provides transparent evaluations, identifying necessary structural repairs before any order is finalized.
Built for Coastal Climates
ViewFlex vinyl, corrosion-resistant aluminum, and factory-sealed wall sections are not optional upgrades in coastal NC. They are the baseline we build from on every Walls Under enclosure we install.
How It Works
Our Walls Under Enclosure Process in Wilmington
A clear four-step process from your first call to the first evening you spend in your newly enclosed space without a bug in sight.
Free Consultation
Custom Order
Sunspace factory custom-fabricated wall sections with your chosen windows to your exact dimensions. Lead times and installation dates are confirmed before ordering.
Professional Installation
Our certified team installs pre-assembled wall sections directly into existing bays. With no extra framing or disruption, most residential enclosures are complete in two days.
Walkthrough and Care Guide
Our Credentials
Experience, Expertise & Accountability, Built In
NC Licensed General Contractor
Certified Sunspace Product Installer
Factory-authorized to install Sunspace Walls Under enclosure systems. Every wall section fits the manufacturer’s specifications, and your warranty stays fully intact.
25+ Years of Local Experience
With hundreds of southeastern NC Walls Under enclosures completed, we are experts in local structures, coastal conditions, and coastal NC permitting requirements.
Fully Insured: Workers' Comp & Liability
Comprehensive general liability and workers’ compensation for every crew member on your property.
The Numbers Speak for Themselves
4.9★
Average Customer
Rating
25+
Years Serving
Wilmington Area
⚙
2 Days Typical Residential Enclosure Installation
100%
- NC General Contractor License
- Better Business Bureau Accredited
- Factory-Certified Installer
- WWAYTV3 Viewers' Choice Award 2024
Customer Reviews
What Homeowners Are Saying
Real reviews from real customers across southeastern North Carolina.
Service Area
Porch Enclosure Services Wilmington and Beyond
We install Sunspace Walls Under enclosure systems throughout southeastern North Carolina. If you’ve been searching for a screen room enclosure contractor in Wilmington or a covered porch enclosure installer near you, we’re right here.
Searching for a covered porch enclosure installer near me? You just found us.
Common Questions
Everything You've Been Wondering About
What exactly is a Walls Under enclosure?
A porch conversion is the process of enclosing an existing covered porch, screen room, deck, or pergola using factory pre-fabricated wall sections equipped with WeatherMaster window systems. Sunspace custom-builds each wall section to fit your exact bay dimensions and delivers them pre-assembled to our team for installation. No major framing work is required, no site-built improvisation, and in most cases, the conversion is complete in one to two days.
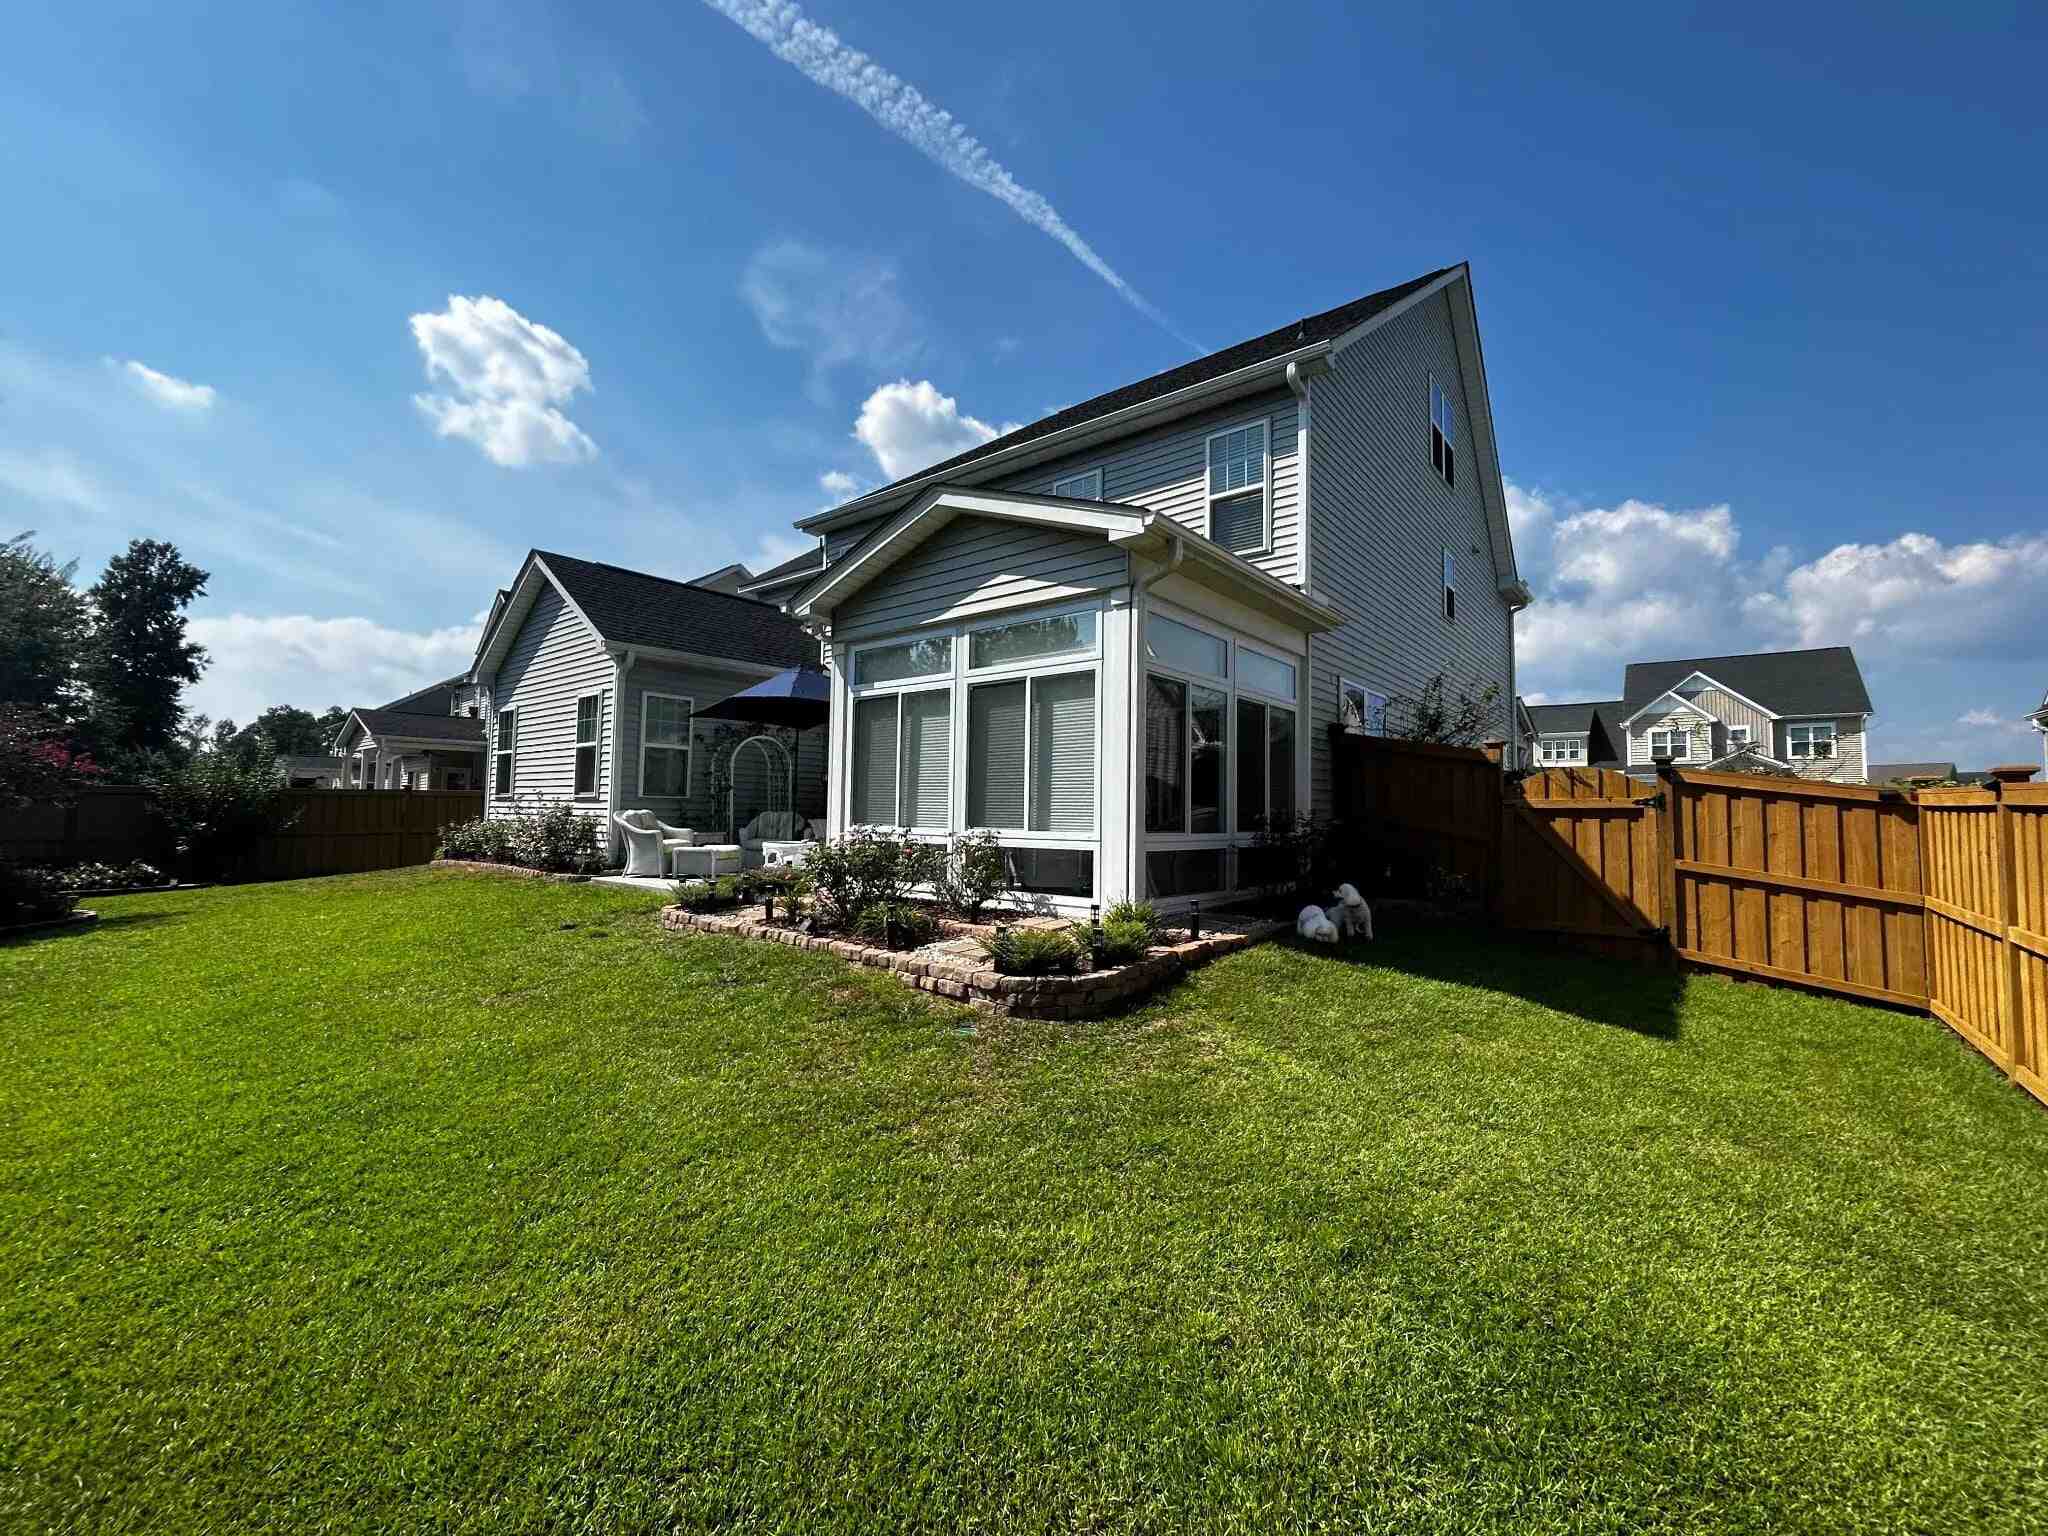
Can I enclose my existing screen room without replacing the frame?
Yes. If you have a Sunspace Model 100 screen room, WeatherMaster window panels install directly into the existing aluminum frame. You keep the structure and the roof. You simply replace the screen panels with the window system of your choice. It is the most cost-effective conversion we offer and one of the most popular upgrades among Wilmington and Brunswick County homeowners.
What window systems are available for a Walls Under enclosure?
Three options are available: WeatherMaster Vertical 2 or 4-Track Vinyl Windows for maximum airflow and UV protection, WeatherMaster Plus Full Glass for a refined glass aesthetic with single-glazed or Low-E Argon options, and WeatherMaster Horizontal 2 or 4-Track for wide-bay openings where a sliding operation is preferred. We walk you through all three options during your consultation with real samples on hand.
Does a Walls Under enclosure require a permit in Wilmington or Brunswick County?
In most cases, yes. Enclosing an open structure in NC typically requires a building permit. Eastern Sunrooms handles the full permitting process for every applicable project. We are locally based and familiar with the requirements across New Hanover County, Brunswick County, and Pender County. We manage everything from design to final inspection.
Can I add electrical outlets to my converted porch?
Yes, when converting walls under an existing fixed, structurally tied roof. Sunspace offers factory-installed internal wire chases within the wall sections for electrical outlets and switches, in accordance with your local building code. This significantly reduces the need for additional framing and the cost of hiring separate electrical trades.
Can I integrate railings into a Walls Under enclosure?
Yes. Sunspace aluminum picket, glass, or topless glass railing systems integrate directly and seamlessly into the porch conversion system wherever required by building code or for your own safety preferences. We design the railing alongside the conversion so everything is measured and installed as a coordinated system.
What is the difference between a Walls Under enclosure and a full sunroom installation?
A porch conversion uses your existing covered structure as the foundation and installs factory-built wall sections into the open bays. It is faster, less expensive, and requires no new roofline construction. A full sunroom installation is built from the ground up and includes the complete roof, frame, and wall system as a new structure. If your existing porch is structurally sound and already has a permanent roof, a conversion delivers most of the benefits of a sunroom at a significantly lower cost.

Can a converted porch be used in winter?
What exactly is a Walls Under enclosure?Yes. With the WeatherMaster window system installed, your converted porch is weather-sealed for three-season use. Many Wilmington homeowners also add a space heater or ductless mini-split to extend comfort into the winter months. If you want true four-season performance from the start, a full Model 400 insulated sunroom is the right conversation to have during your consultation.


Ready to Get Started?
Let's Enclose That Covered Porch Into the
Space You've Always Wanted
Free in-home consultation. No pressure. No obligation. Honest advice from a team that has been enclosing coastal NC porches and screen rooms for over 25 years.