

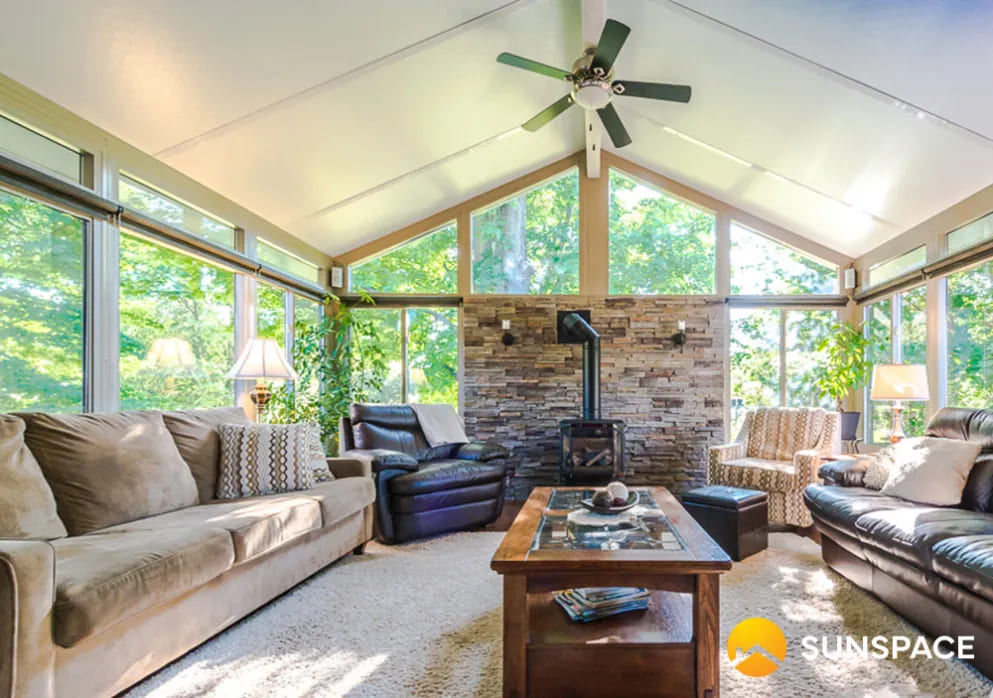
If you’re researching sunroom pricing in Wilmington or anywhere along coastal North Carolina, you’ve probably noticed that online cost guides don’t quite match what local contractors are quoting you. There’s a reason for that. Coastal builds carry requirements that most national pricing tools don’t account for, and the gap between a generic estimate and a real local quote can be significant.
This guide gives you accurate, locally grounded pricing for three-season sunrooms, four-season insulated rooms, and porch conversions in the Wilmington market, along with the eight factors that move the number most on coastal NC projects.
Want a quote that reflects your actual site, size, and sunroom type? Speak with our team before locking in a budget.
Homeowners searching for residential sunroom contractors in Wilmington tell us the same thing repeatedly: they came in with a number from an online calculator, and the first real quote was eye-opening. Here’s how to go into that conversation prepared.
What Does a Sunroom Cost in Wilmington, NC?
National pricing guides list installed sunrooms at roughly $100 to $350 per square foot, with total project costs ranging from $8,000 for basic three-season enclosures up to $80,000 or more for fully insulated four-season rooms. Those numbers are a useful starting point, but coastal conditions routinely push local projects toward the higher end of those ranges.
Here’s what most homeowners in Wilmington and coastal NC are actually paying:
| Sunroom Type | Typical Installed Cost Range |
| Porch Enclosure Conversion | $8,000 to $30,000 |
| Three-Season Sunroom | $15,000 to $50,000 |
| Four-Season Insulated Sunroom | $25,000 to $80,000 |
| Thermal / High-Performance Sunroom | $70,000 to $110,000+ |
These ranges include materials, labor, permits, and a standard foundation setup. They don’t include HVAC equipment, interior flooring upgrades beyond a basic subfloor, or electrical work beyond standard outlet placement.
Quick note on conversions: If you already have a screened patio, covered deck, or pergola, converting it into an enclosed sunroom typically saves $5,000 to $15,000 compared to a ground-up build, because you’re reusing the existing roof structure and floor system.
8 Factors That Change Your Price in Coastal NC
Two sunrooms of the same size can quote out very differently depending on the factors below. Understanding each one helps you read contractor estimates more accurately and avoid budget surprises mid-project.
1. Three-Season or Four-Season?
This single choice drives more of the cost difference than any other variable. A three-season room uses lighter framing, basic glazing, and no HVAC. A four-season insulated room uses thermally broken aluminum frames, Low-E Argon gas glass, thick insulated roof and wall panels, and a dedicated heating and cooling solution.
Ask your contractor to define exactly what “four-season” means in writing. Labels vary between contractors, but the specs don’t lie. Insulation values, glass performance ratings, and frame thermal break details are the specifics to ask about.
2. Size, Shape, and Roof Tie-In
Square footage matters, but shape matters too. A simple rectangle costs less per square foot than a room with multiple corners or angles. The roof tie-in is often where labor costs climb unexpectedly. If connecting the sunroom to your home’s existing roofline requires reframing or complex flashing work, that adds real money. In Wilmington’s rainy climate, proper water management at every roof intersection is non-negotiable.
Costs typically increase with:
- Complex roof intersections or cathedral ceiling designs
- Multiple exterior doors or bi-fold openings
- Long spans requiring additional structural support
3. Foundation, Slab, and Site Conditions
The base determines a lot. Along the coast, drainage and water table conditions can add to site prep costs in ways that inland projects don’t face. An existing concrete slab looks like a money-saver on paper, but if it’s out of level, undersized, or too low for the new enclosure system, the savings disappear quickly.
Watch for these cost drivers:
- New slab pour vs. upgrading an existing one
- Grading, drainage, or water diversion work
- Access limitations for equipment and concrete trucks
If a quote is vague about the foundation scope, ask directly: what’s the drainage plan, and what happens if the existing slab needs adjustment?
4. Wind Rating and Coastal Code Requirements
Wind is a real and specific cost factor in coastal North Carolina. The NC Residential Code includes High Wind Zone requirements for designated coastal areas, and those requirements affect structural anchoring, window and door ratings, and connector specifications.
This doesn’t mean every project requires the most expensive rated products. But the quote should state the wind assumptions being used for your specific address. If it doesn’t, ask. Good questions to put to any contractor:
- What wind speed assumptions apply to this address?
- Are the windows and doors standard or rated for higher coastal wind exposure?
- What anchoring and connector details are included in the structural plan?
5. Materials That Hold Up in Salt Air and Humidity
Salt air corrodes metals faster than most homeowners expect. Humidity stresses finishes and seals. Standard materials that perform fine inland may show wear within a few years near the coast. This cost difference often shows up in the smaller items that add up: hardware, fasteners, connectors, trim, and flooring choices.
Common upgrades that affect price but are worth it in coastal NC:
- Corrosion-resistant fasteners and connectors throughout
- Aluminum framing with quality powder-coat finish rated for salt air
- Flooring that handles sand, humidity swings, and condensation without warping
Also check the maintenance implications of any product being quoted. A lower upfront cost that requires resealing every two years or hardware replacement within five years isn’t actually cheaper over time.
6. Glass Specification and HVAC Plan
Glass selection affects heat, glare, UV penetration, and condensation risk. It’s not just an aesthetic choice. For four-season rooms in Wilmington’s climate, Low-E glass with Argon gas fill is the appropriate baseline. It reduces solar heat gain in summer and heat loss in winter, which keeps energy costs manageable year-round.
Four-season rooms need a dedicated heating and cooling solution. A ductless mini-split is the most common approach in this market. It handles both functions independently from your home’s main system and is sized correctly for a single conditioned room. Mini-split installation typically adds $3,000 to $6,000 to the project.
Define your comfort goal clearly with any contractor you’re quoting. “Comfortable on a hot July afternoon in Wilmington” is a more useful specification than “pretty nice in mild weather.”
7. Electrical, Lighting, and Added Features
Electrical scope is consistently underestimated. Projects start with a ceiling fan and a couple of outlets, then lighting zones, USB circuits, and motorized shade systems get added as change orders after walls are closed. Planning these during design is meaningfully cheaper than retrofitting.
Common add-ons that affect cost:
- Additional lighting circuits and zones
- Dedicated outlets and data wiring for a home office setup
- Motorized sunshade panels or retractable screens
Older homes sometimes need electrical panel or circuit upgrades before a sunroom addition can be powered properly. That’s a safety and capacity issue worth identifying before construction starts, not after.
8. Permits, Floodplain Checks, and Coastal Compliance
Permits are part of every legitimate sunroom project cost in North Carolina. In coastal counties, floodplain review may also apply depending on your property’s location. FEMA flood maps are used to identify flood-prone areas, and local municipalities administer their own additional requirements on top of county rules.
Budget items in this category include:
- Permit application fees and inspection costs
- Floodplain determination review where applicable
- Survey or elevation documents if required by the permit office
A contractor with established relationships with Wilmington-area permit offices moves through this process faster and with fewer surprises. Ask specifically how they handle permit applications and what they do when approval takes longer than expected.
Sample Project Cost Estimates for Wilmington
Here’s how the factors above translate into real project ranges at common sizes:
| Project | Scope | Estimated Range |
| Convert 12×14 porch to three-season room | Enclosure panels, basic lighting, roof tie-in | $18,000 to $28,000 |
| Build 16×16 three-season sunroom | New build, aluminum framing, single-pane glazing | $28,000 to $42,000 |
| Build 16×20 four-season sunroom | Insulated panels, Low-E glass, mini-split | $50,000 to $72,000 |
| Thermal 20×20 sunroom, full upgrades | High-performance panels, HVAC, premium flooring | $75,000 to $110,000 |
How to Compare Quotes Without Getting Burned
A solid sunroom quote reads like a project plan. It lists what’s included, what’s assumed, and what’s excluded. That’s what protects you from cost surprises after work begins.
Before accepting any estimate as final, confirm these are explicitly addressed in writing:
- Room type and exact comfort goal stated
- Size, ceiling height, and roof tie-in details
- Window and door specs, including wind rating assumptions
- Foundation and drainage plan
- Electrical scope: outlets, lighting circuits, and any panel work
- Permit handling and floodplain review responsibility
- Payment schedule tied to project milestones, not arbitrary dates
- Warranty terms for both materials and labor
Then ask one question that separates thorough contractors from the rest: “What’s excluded from this quote that most homeowners assume is included?” The answer tells you a lot.
For a deeper walkthrough of what each line item should look like across multiple quotes, “How to Compare Sunroom Quotes in NC“ gives you a detailed framework for reading bids side by side.
What’s the ROI on a Sunroom in Wilmington?
A well-built sunroom in coastal NC delivers value on two fronts. First, it adds usable living space that your household benefits from immediately. Second, it increases your home’s resale appeal and, in the case of a fully insulated four-season room, its appraised square footage.
Will a sunroom increase home value in NC covers the resale impact in detail, including how buyers in this market respond to different sunroom types and what appraised vs. perceived value looks like in practice.
From an energy standpoint, a properly insulated sunroom also acts as a thermal buffer between your home’s interior and the outdoor climate, which can reduce heating and cooling load on your main living space year-round.
Frequently Asked Questions
Why do online cost guides show lower numbers than local quotes in Wilmington?
National pricing tools use averaged data that doesn’t reflect coastal-specific requirements: wind-rated materials, corrosion-resistant hardware, salt-air-appropriate finishes, and local permit complexity. Coastal NC projects consistently run toward the upper range of national estimates for these reasons.
Is converting a porch to a sunroom always cheaper than building new?
Often yes, if the existing roof and floor are structurally sound and positioned correctly. But if the slab needs leveling, the drainage needs redesign, or the existing structure isn’t strong enough to build on, the savings narrow or disappear. A contractor should assess the existing structure before giving you a conversion cost.
Do flood zones affect sunroom projects in Wilmington?
They can. Properties in FEMA-mapped flood zones may face additional elevation, anchoring, and permitting requirements. This doesn’t prevent a sunroom build, but it adds steps and can affect design. Check your property’s flood zone status early in the planning process.
What’s the most affordable way to get started with a sunroom in Wilmington?
A porch enclosure conversion on an existing covered porch is typically the most budget-accessible starting point. If the existing structure is sound, you’re paying primarily for the enclosure system and installation rather than a full structural build.
How long does a sunroom project take in Wilmington from start to finish?
Most sunroom installations in the Wilmington area run approximately 12 to 18 weeks from contract signing to completion, accounting for permitting, material lead times, and construction scheduling. Porch conversions on existing structures can sometimes move faster depending on permit complexity.
What financing options are available for sunroom projects?
Many established contractors offer financing plans. It’s worth asking directly when you’re receiving quotes rather than assuming financing isn’t available. Having a rough monthly payment figure alongside the total project cost helps with realistic budget planning.
Get a Quote Built for Coastal NC Conditions
Generic estimates only get you so far. The only number worth planning around is one built around your specific lot, your existing structure, your site conditions, and the sunroom type that fits how you actually live.
Eastern Sunrooms has been building sunrooms, porch enclosures, and outdoor living spaces across Wilmington and coastal North Carolina for over a decade. Contact our team for a detailed, no-pressure estimate that reflects real local pricing and coastal build requirements.