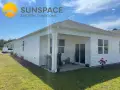
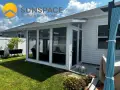
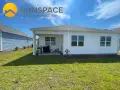
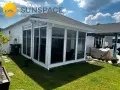
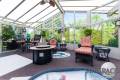
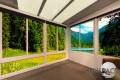
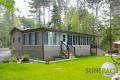
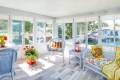
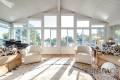
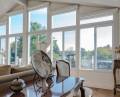
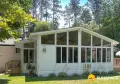
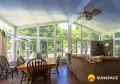
Sunroom Installation in Wilmington, NC

Custom three-season and four-season sunrooms designed for the way you want to enjoy your home.

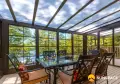
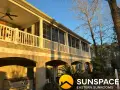
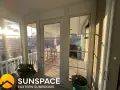
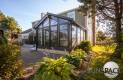
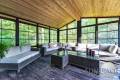
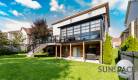
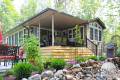
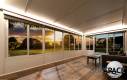
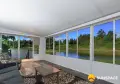
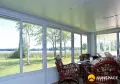
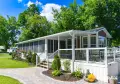
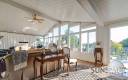
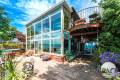
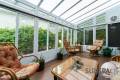
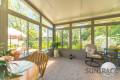
Eastern Sunrooms designs and installs custom sunrooms for homeowners in Wilmington, Brunswick County, and communities throughout southeastern North Carolina. We help you compare vinyl, glass, and insulated sunroom systems based on your existing space, budget, design preferences, and plans for seasonal or year-round use.

Sunroom Installation Services wilmington

25+

Years Building in SE North Carolina

The Problem We Solve

Your Backyard Is Closer Than You Think

Most homeowners love the idea of outdoor living, but bugs, weather, and wasted space keep getting in the way. Eastern Sunrooms changes that permanently.

25+ Years Building in SE North Carolina

Unused Outdoor Space

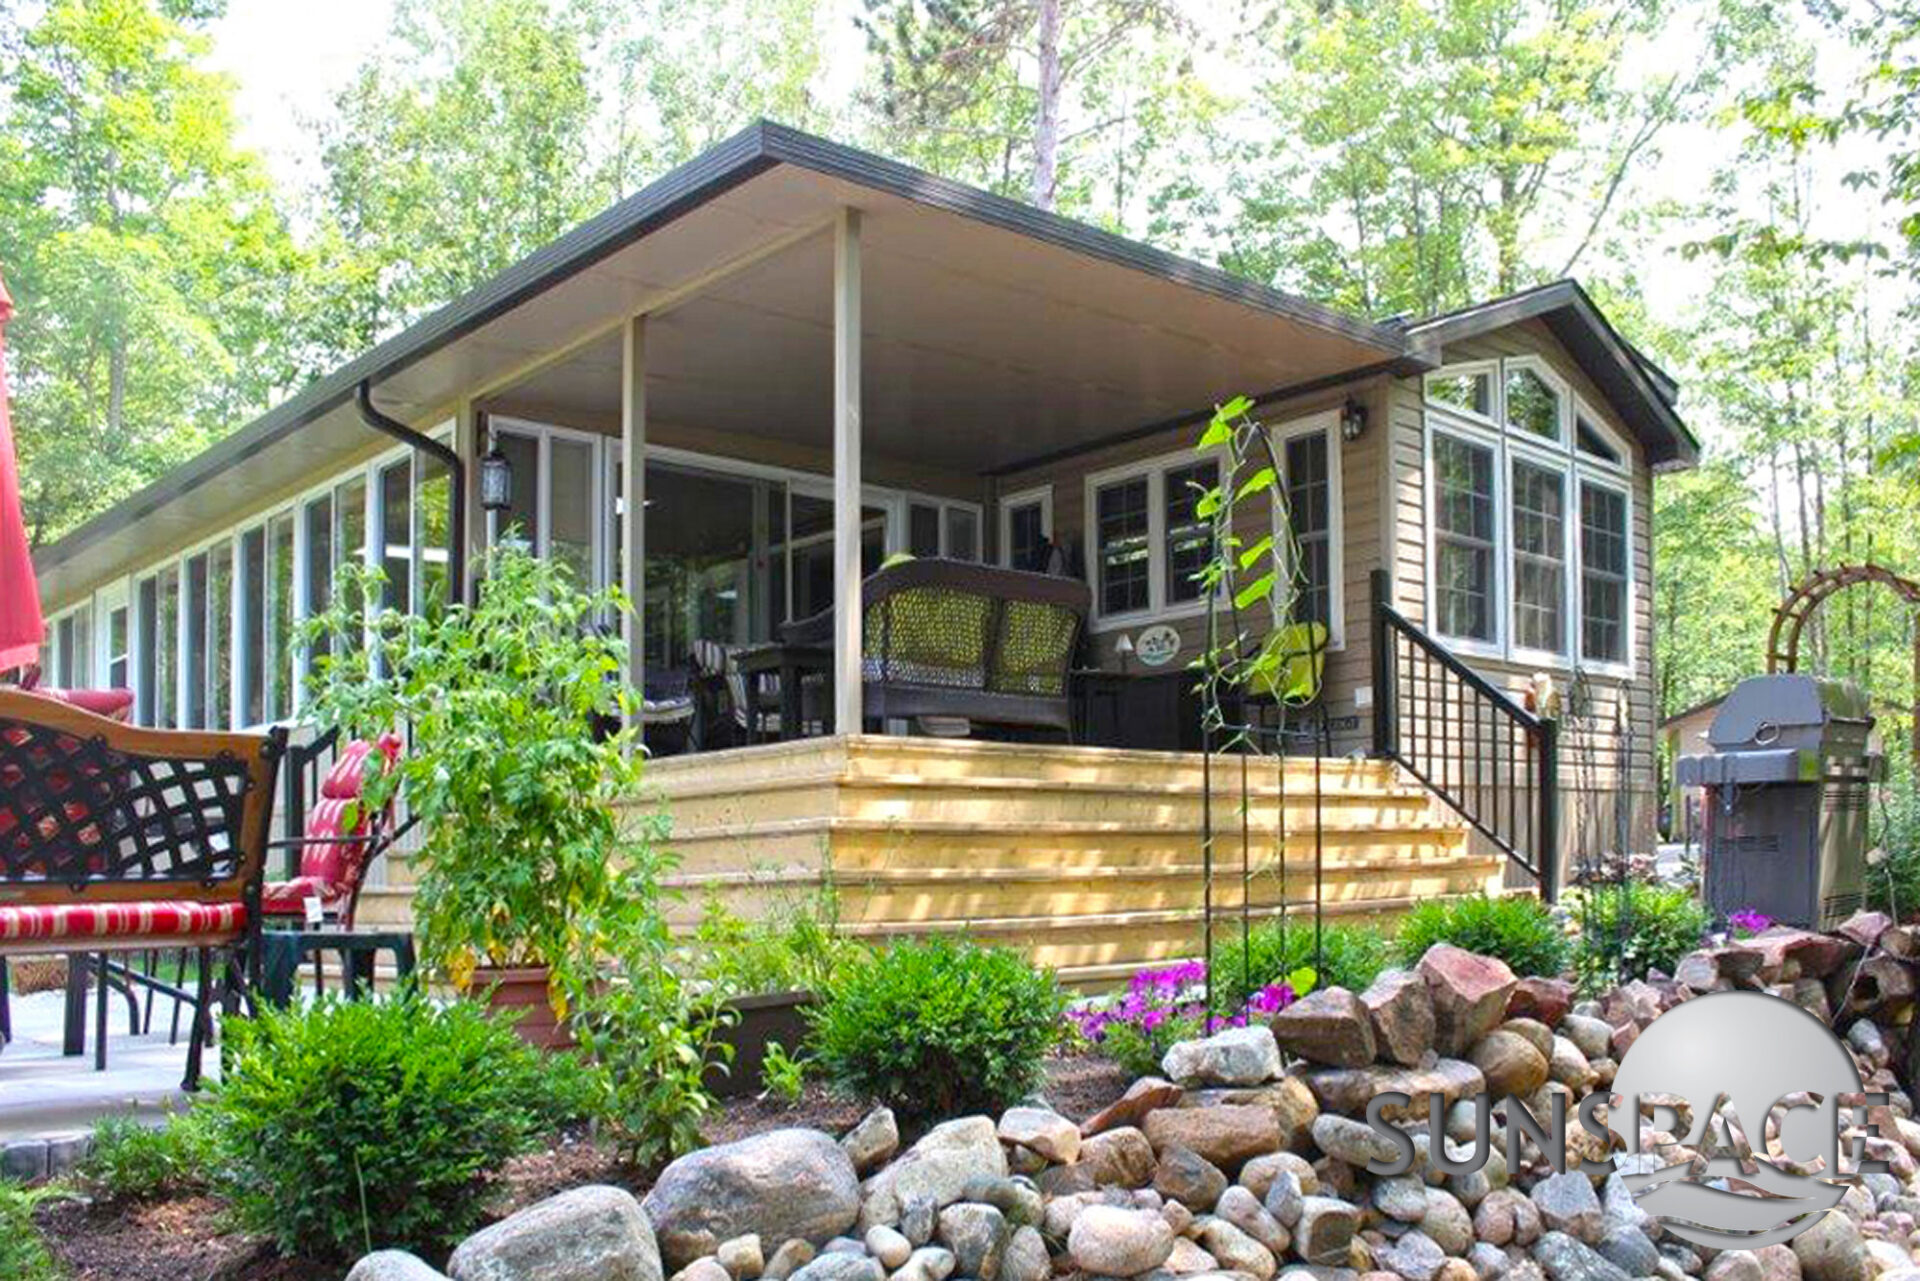
A porch or patio that sits empty for much of the year is an opportunity to add more functional space to your home. We evaluate the existing structure and recommend whether it can be enclosed or whether a new custom sunroom would be the better solution.

Bugs, Rain, Pollen, and Summer Heat

A properly designed enclosure lets you enjoy outdoor views while gaining protection from insects, rain, wind, pollen, and direct exposure to the weather. Window and ventilation options can be selected based on how open or protected you want the room to feel.

Finding the Right Sunroom Contractor

Sunroom construction involves structural evaluation, product selection, permits, custom measurements, weatherproofing, and careful integration with the existing home. Working with an experienced sunroom contractor helps ensure that each part of the room is designed as one complete system.

OUR SUNROOM MODELS

Custom Sunroom Installation in
Wilmington: Choose Your Model

Every Sunspace room is custom designed for the home where it will be installed. Dimensions, roof configuration, window placement, ventilation, frame colors, floor system, and finishing options are selected for the individual project rather than taken from a standard one-size-fits-all plan.

modal 200 sunroom wilmington
model-200-sunroom-bolivia-north-carolina (3)
previous arrow
next arrow
model-200-sunroom-bolivia-north-carolina (3)
model-200-sunroom-bolivia-north-carolina (4)
model-200-sunroom-bolivia-north-carolina (5)
model-200-sunroom-bolivia-north-carolina (2)
sunspace-sunrooms-model-200_0003
model-200-sunroom-Walls with existing railings(7)
model-200-sunroom-Walls with existing railings(8)
sunspace-sunrooms-model-200_0005
sunspace-sunrooms-model-200_0008
sunspace-sunrooms-model-200_0012
previous arrow
next arrow

ViewFlex Vinyl Tints

sunspace-weathermaster-clear
Clear
sunspace-weathermaster-smoke
Smoke Gray
sunspace-weathermaster-dark
Dark Gray
sunspace-weathermaster-bronze
Bronze

Frame Colors

White
White
Driftwood
Driftwood
Bronze
Bronze
Black
Black
Gray
Gray

Model 200 WeatherMaster Three-Season Sunroom

Maximum Ventilation With Flexible Weather Protection

The Model 200 combines the open feeling of a screen room with the added protection of WeatherMaster Vertical 4-Track Windows. Its walls are constructed with two-inch foam panels and heavy-gauge aluminum extrusions, not vinyl framing.

Each WeatherMaster window contains flexible ViewFlex vinyl panels that can slide up, slide down, or gather in the middle. The system opens to provide up to 75 percent ventilation, allowing you to quickly adjust the room as coastal weather changes.

When closed, the windows help protect the room from insects, rain, wind, pollen, and harmful UV exposure. The lightweight vinyl panels are easy to remove and clean, and they are more durable than traditional glass.

Model 200 Specifications

Seasonal use

Three-season

Wall construction

Two-inch foam panels with heavy-gauge aluminum extrusions

Window system

WeatherMaster Vertical 4-Track Windows

Glazing

Flexible ViewFlex vinyl

Ventilation

Up to 75 percent

Vinyl tints

Clear, Smoke Gray, Dark Gray, and Bronze

Frame colors

White, Driftwood, Bronze, Black, and Gray

Floor option

ThermaDeck R19, R28, or R35

Maintenance

Low-maintenance aluminum and removable vinyl panels

Warranty

Manufacturer-backed coverage

What Makes It Stand Out

  • Windows can be positioned at the top, bottom, or middle for adjustable airflow.
  • ViewFlex vinyl offers the appearance of glass with added flexibility and impact resistance.
  • Panels can be removed for cleaning without specialized tools.
  • Four tint options allow you to balance visibility, glare, privacy, and sunlight.
  • The system is well suited to porch conversions and installation beneath an existing roof.
  • A compatible Sunspace screen room may be upgraded to WeatherMaster windows without rebuilding the entire structure.
glass model contractor wilmington
sunspace-sunrooms-model-300_0006
previous arrow
next arrow
sunspace-sunrooms-model-300_0006
sunspace-sunrooms-model-300_0010
sunspace-sunrooms-model-300_0005
sunspace-sunrooms-model-300_0007
model-300-white-open-wide-windows-lights-eastern-sunrooms
sunspace-sunrooms-model-300_0008
sunspace-sunrooms-model-300_0001
sunspace-sunrooms-model-300_0002
sunspace-sunrooms-model-300_0003
previous arrow
next arrow

Frame Colors

White
White
Driftwood
Driftwood
Bronze
Bronze
Black
Black
Gray
Gray

Model 300 Three-Season Glass Sunroom

Traditional Glass With an Open, Architectural Feel

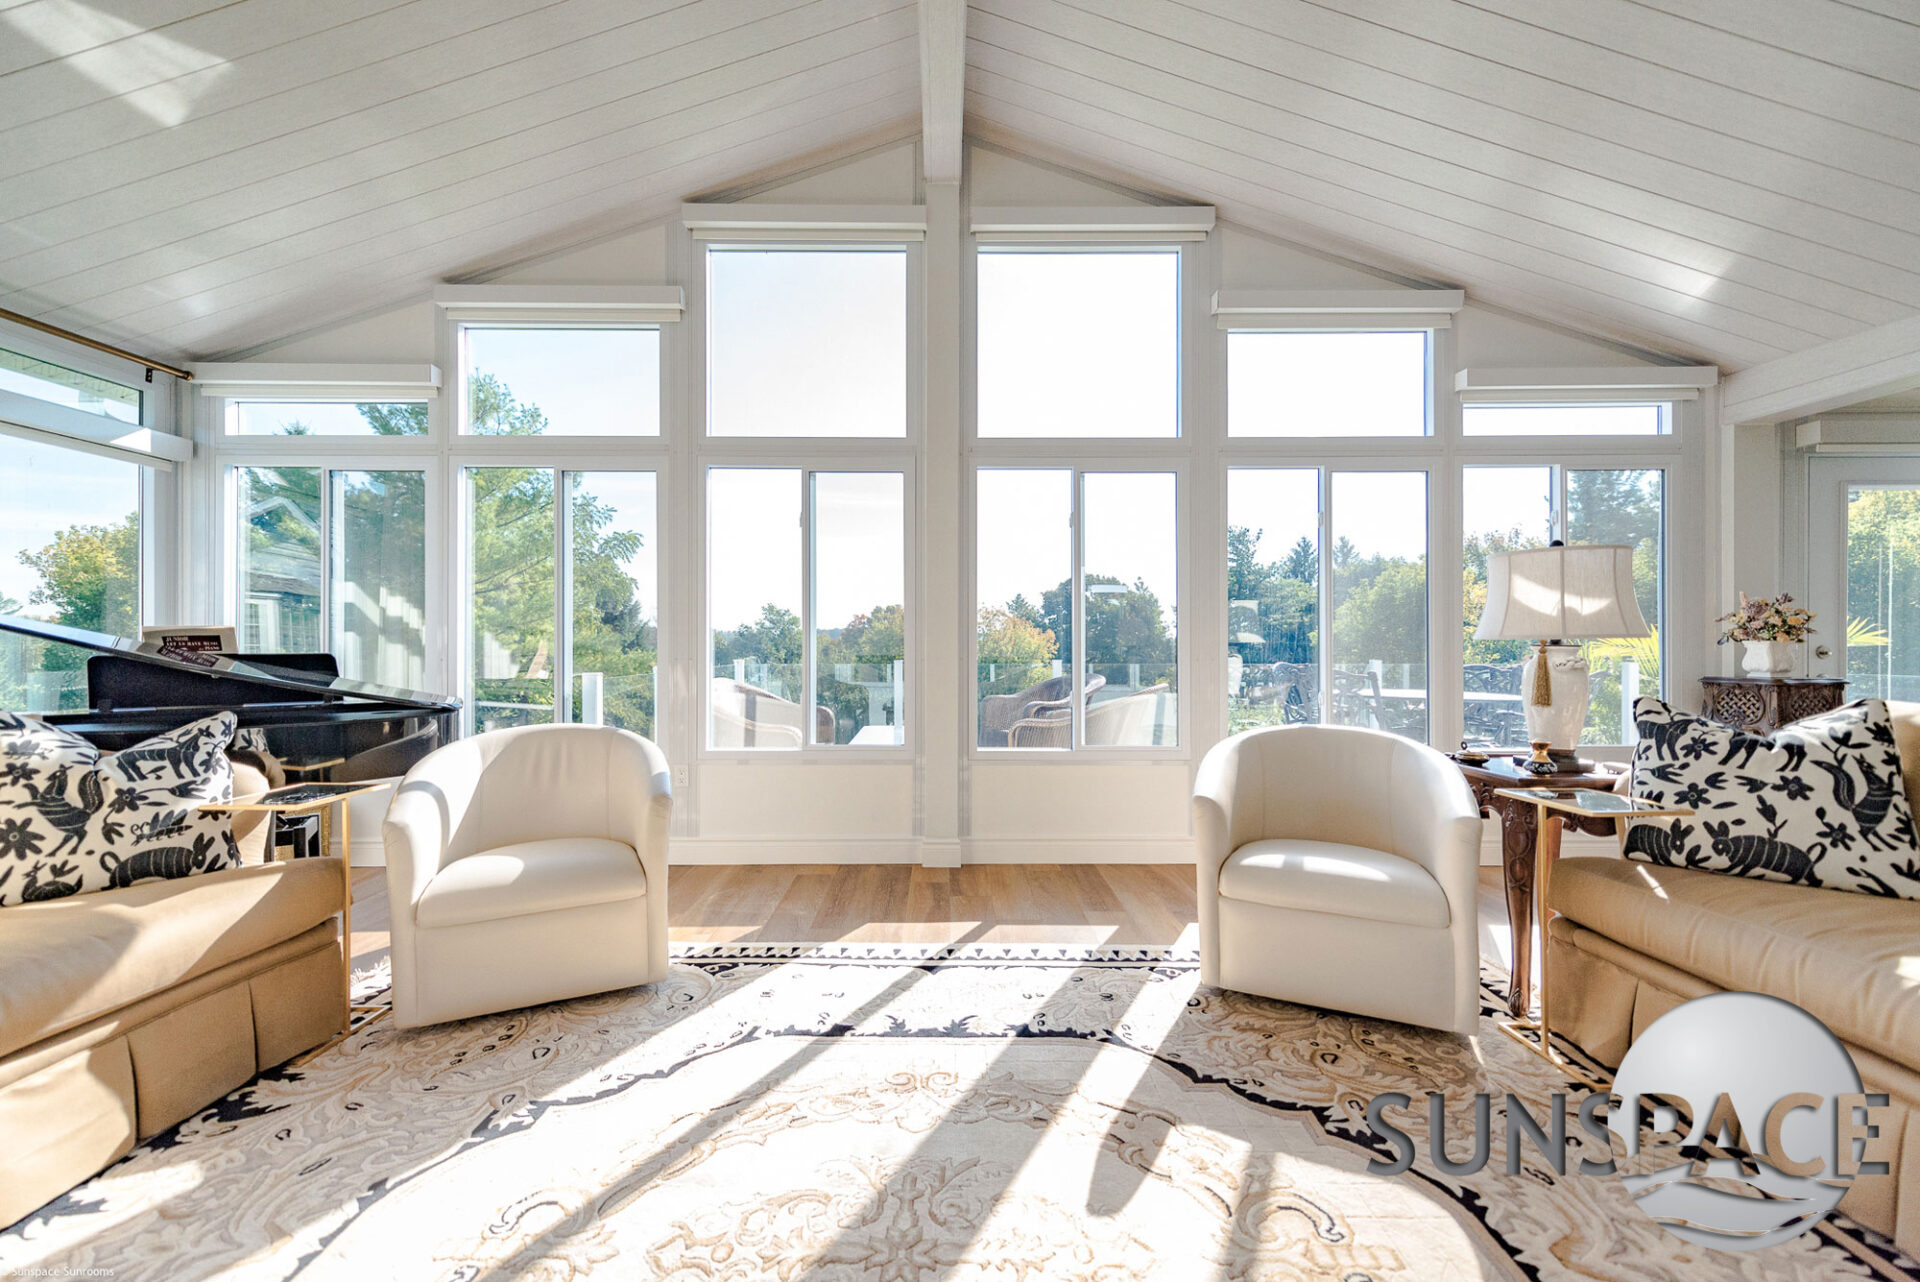
The Model 300 is a three-season glass sunroom built with two-inch extruded insulated aluminum pillars and single-glazed glass windows. It is a strong choice for homeowners who want clear views, clean sightlines, and the appearance of a permanent architectural addition.

Its aluminum-framed double roller windows have two operating sashes with no permanently fixed side. This allows ventilation from either side of the window and provides greater control over the direction of the airflow.

The Model 300 can be designed with a cathedral ceiling or contemporary studio-pitch roof. The roof system is customized according to the room’s projection, structural requirements, desired insulation level, and relationship to the existing home.

Model 300 Specifications

Seasonal use

Three-season

Structural system

Two-inch extruded insulated aluminum pillars

Window system

Aluminum-framed double roller windows

Glazing

Single-glazed glass

Ventilation

Both window sashes operate with no fixed side

Frame colors

White, Driftwood, Bronze, Black, and Gray

Roof options

Custom cathedral or studio-pitch configurations

Floor option

ThermaDeck R19, R28, or R35

Maintenance

Virtually maintenance-free aluminum exterior

Warranty

Manufacturer-backed coverage

What Makes the Model 300 Stand Out

  • Traditional glass provides clear views and a polished interior appearance.
  • Double roller windows can open from either side.
  • The insulated aluminum pillar system provides strength and dimensional stability.
  • The room can be designed over a suitable existing deck, porch, patio, or carport.
  • Multiple roof configurations allow the addition to complement different home styles.
  • Five standard aluminum frame colors provide flexibility when matching the exterior of the home.
insulated model contractor wilmington
sunspace-sunrooms-model-400_0014
previous arrow
next arrow
sunspace-sunrooms-model-400_0014
sunspace-sunrooms-model-400_0001
sunspace-sunrooms-model-400_0019
sunspace-sunrooms-model-400_0007
sunspace-sunrooms-model-400_0015
sunspace-sunroom-model-400-banner-3-845x684
sunspace-sunrooms-model-400_0002
sunspace-sunrooms-model-400_0003
sunspace-sunrooms-model-400_0005
previous arrow
next arrow

Frame Colors

White
White
Driftwood
Driftwood

Model 400 Insulated Four-Season Sunroom

A Thermal Sunroom Designed for Year-Round Living

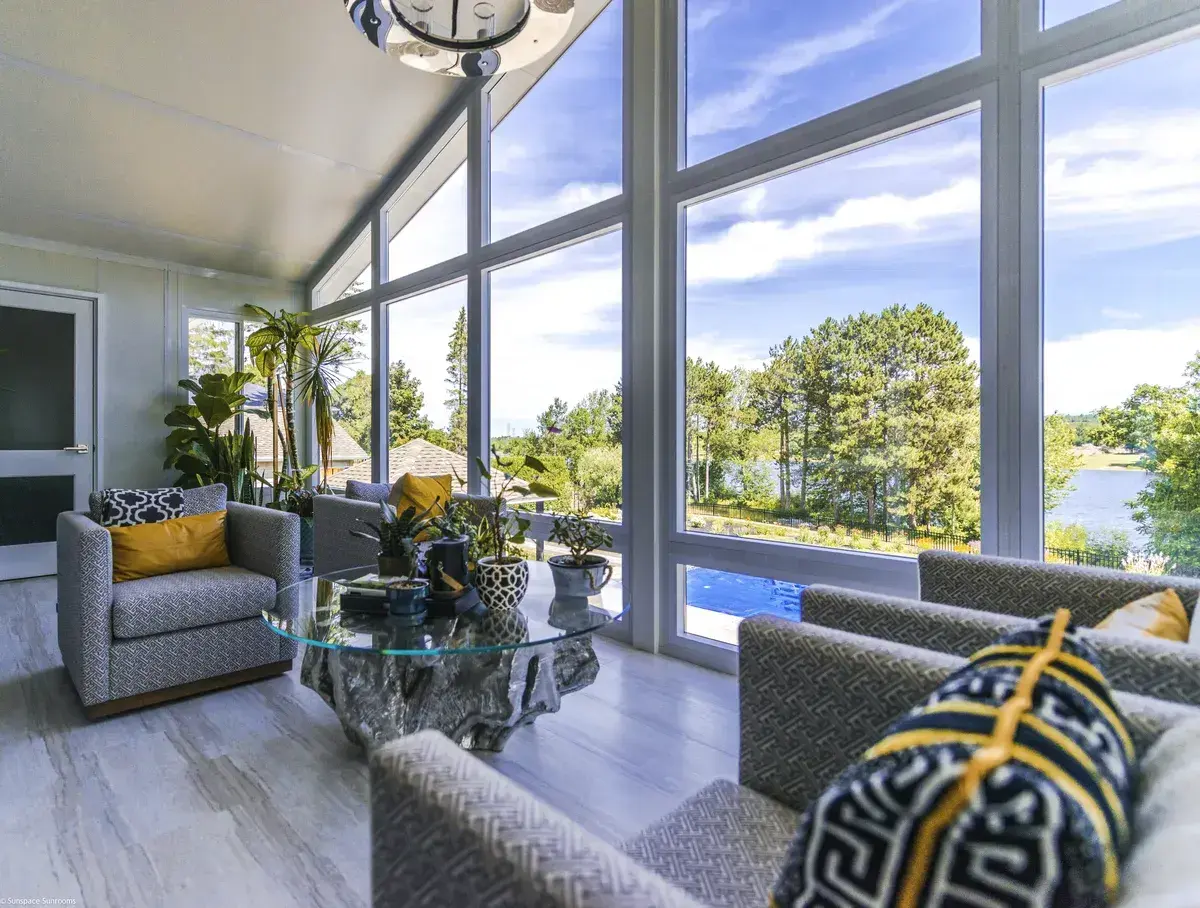
The Model 400 is the most insulated Sunspace sunroom option. It uses high-density three-inch foam walls, heavy-gauge three-inch aluminum extrusions, commercial-grade thermal breaks, and high-efficiency Low-E Argon glass.

The thermal breaks reduce heat transfer through the aluminum framing and help control condensation. The insulated walls, roof, floor, and glass work together to create a room that can be incorporated into a planned heating and cooling strategy for year-round comfort.

The Model 400 is appropriate for homeowners who want the new space to function more like the rest of the home. It can become a family room, dining area, home office, exercise room, reading room, or comfortable place to enjoy outdoor views in every season.

Model 400 Specifications

Seasonal use

True four-season

Wall construction

High-density three-inch foam walls

Structural system

Heavy-gauge three-inch aluminum extrusions

Thermal breaks

Commercial-grade thermal breaks in the extrusions

Glazing

High-efficiency Low-E Argon glass

Roof system

Insulated thermal roof designed for the project

Frame colors

White and Driftwood

Floor option

ThermaDeck R19, R28, or R35

Maintenance

Virtually maintenance-free exterior

Warranty

Manufacturer-backed coverage

What Makes the Model 400 Stand Out

  • Three-inch insulated walls provide greater thermal performance than the three-season models.
  • Low-E Argon glass helps limit heat transfer while preserving natural light.
  • Thermal breaks reduce heat loss through the framing and help manage condensation.
  • An insulated ThermaDeck floor can provide a strong, finished-ready base when appropriate for the project.
  • The floor can receive finishes such as carpet, tile, laminate, or hardwood.
  • The room can be designed as a comfortable extension of the home rather than a seasonal enclosure.

Why Eastern Sunrooms

The Sunroom Installer Wilmington Homeowners Have Trusted for Over 25 Years

When you’re looking for sunroom installation services in Wilmington, you deserve more than a generic contractor. You need a team that specializes exclusively in sunrooms, knows the coastal NC climate, and backs their work with a lifetime warranty.

Custom Sunroom Installation in Wilmington

Every project is designed around your home’s architecture, your family’s lifestyle, and your vision. Not pulled from a catalog.

On-Time, On-Budget

We set clear expectations, detailed timelines, and keep you informed. Because surprises belong in presents, not construction projects.

Local Team, Local Pride

Our installers live in this community. They approach every sunroom installation near you the same way they’d build their own, with care and attention to every detail.

Manufacturer-Backed Warranties

We install products that stand behind what they build, with industry-leading warranties on frames, glass, and hardware.

Free, No-Pressure Consultations

We visit your home, assess your space, and walk you through options. No sales tactics, no high-pressure pitches. Just honest advice.

Built for Coastal Climates

Our products are selected specifically for the humidity, salt air, and storm conditions of southeastern North Carolina.

MODEL COMPARISON

Which Sunroom Is Right for You?

Not sure which model fits your home and lifestyle? This comparison is built from 25+ years of installing Sunspace sunrooms in coastal North Carolina. We’ve matched thousands of homeowners to the right system, and we’re happy to help you do the same during your free consultation.

Consideration Model 200 WeatherMaster Model 300 Glass Model 400 Insulated
Best Suited For Flexible three-season living and maximum ventilation Three-season use with a traditional glass appearance Year-round conditioned living space
Window Material ViewFlex vinyl Single-glazed glass Low-E Argon glass
Ventilation Up to 75% Both sashes operate Controlled operable glass
Wall System 2" foam panels and aluminum extrusions 2" insulated aluminum pillars 3" foam walls and aluminum extrusions
Thermal Performance Seasonal Seasonal Highest of the three models
Frame Colors Five colors Five colors White or Driftwood
Relative Investment Most budget-friendly Mid-range Premium
Typical Homeowner Priority Airflow and weather protection Clear glass and architectural style Insulation and year-round comfort

The existing structure, room size, sun exposure, intended use, and budget all influence the final recommendation. We evaluate these factors at your home rather than asking you to choose a model from photographs alone.

How It Works

Our Sunroom Installation Process in Wilmington

A clear, simple process, designed so you always know what’s happening and what comes next.

Free In-Home Consultation

We visit your home to learn how you want to use the room, review the available space, and discuss three-season and four-season options.

Custom Design

We design a sunroom tailored to your home’s footprint, your aesthetic, and your budget.

Professional Installation

Our certified crew handles permits, prep, and installation, cleanly, efficiently, on schedule.

Enjoy Your New Space

We do a full walkthrough and leave you with a space you’ll love for decades.

Project Gallery

Real Projects. Real Homeowners. Real Results.

Our Credentials

Experience, Expertise & Accountability, Built In

When you invite a contractor into your home, you deserve to know exactly who you’re working with.

NC Licensed General Contractor

We manage sunroom projects with an understanding of North Carolina construction requirements and the responsibilities involved in properly permitted work.

Factory-Trained Product Installer

Our installation team is trained to assemble and install the Sunspace systems we carry according to the approved product specifications.

25+ Years of Local Experience

Our experience in southeastern North Carolina helps us design rooms around coastal humidity, rainfall, salt exposure, changing temperatures, and the practical needs of local homeowners.

Fully Insured: Workers' Comp & Liability

Ask our team for current licensing and insurance information during your consultation.

The Numbers Speak for Themselves

4.9★

Average Customer Rating

25+

Years Serving Wilmington Area

100%

Permit-Pulled Projects, No Shortcuts

3

Sunroom Models to Fit Every Budget

Customer Reviews

What Homeowners Are Saying

Real reviews from real customers across southeastern North Carolina.

Service Area

Sunroom Installation Services Wilmington and Beyond

We provide custom sunroom installation in Wilmington, NC and throughout southeastern North Carolina. If you’ve been searching for a sunroom installer near you, we’re right here.

"Searching for sunroom installation near me? You just found us."

Common Questions

Frequently Asked Questions About Sunroom Installation

What is the difference between a three-season and four-season sunroom?

A three-season sunroom is designed to extend the amount of time you can comfortably enjoy an outdoor-facing space. The Model 200 and Model 300 provide protection from insects and weather, but they do not have the complete insulated wall and glass system of a year-round room.
A four-season Model 400 uses three-inch insulated walls, thermal breaks, an insulated roof and floor system, and Low-E Argon glass. It is designed to be incorporated into a heating and cooling plan for year-round living.

How much does a sunroom typically cost in North Carolina?

Sunroom cost depends on the size, model, existing structure, roof, floor, window system, site conditions, electrical work, permits, and finishing choices. Converting a suitable covered porch may require less structural work than building a complete room from the ground up. We provide an accurate estimate after evaluating the property and confirming the design.
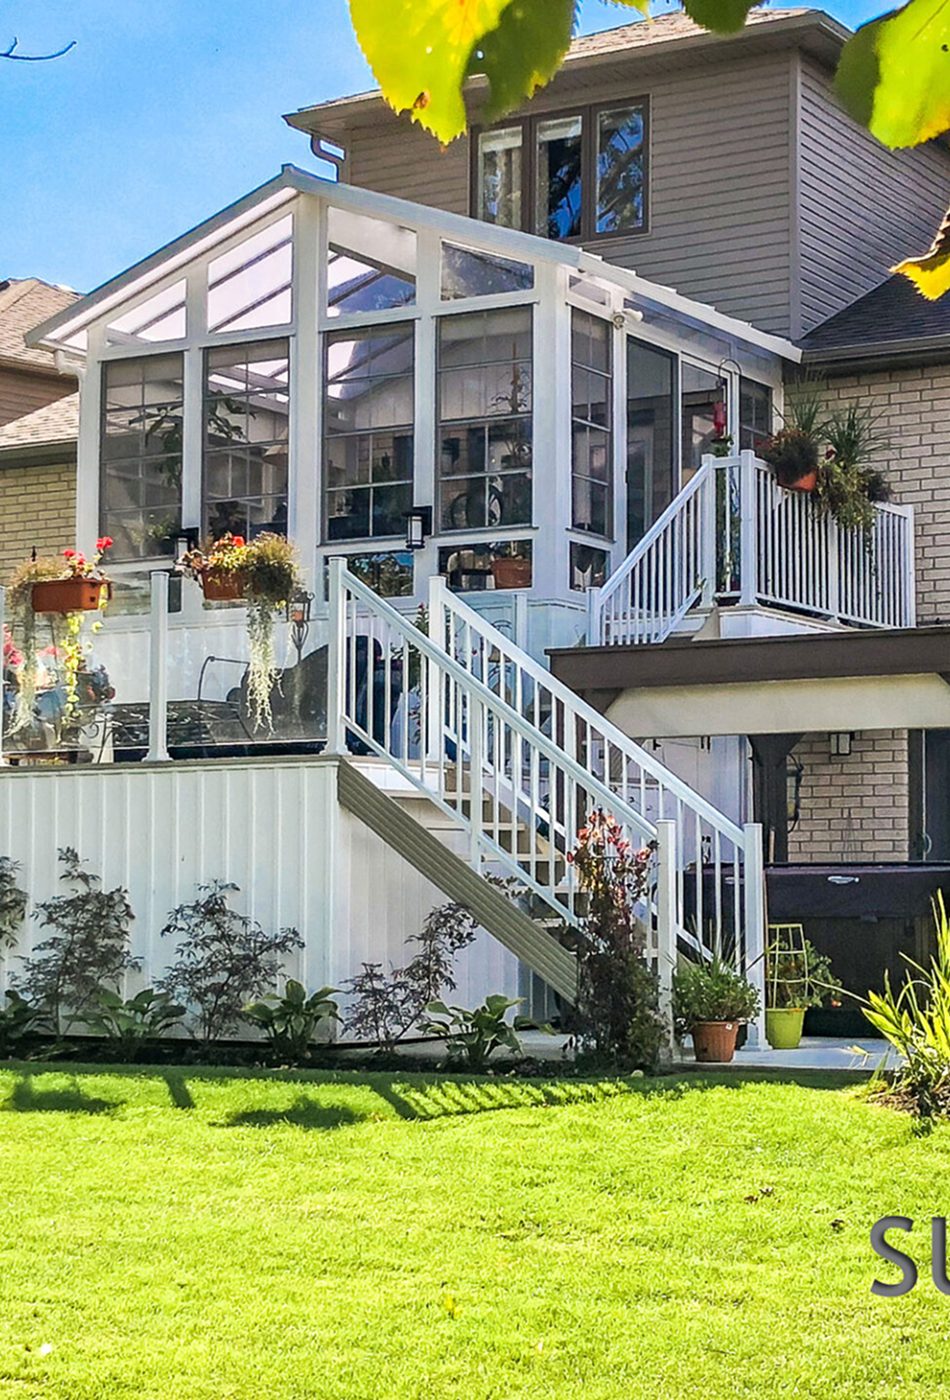
What are some alternatives to building a complete sunroom?

A screen room may be appropriate when airflow and insect protection are the main priorities. A porch conversion can add WeatherMaster vinyl or glass windows to a suitable existing covered porch. A patio cover creates shade and weather protection without enclosing the space. We help homeowners compare these options based on budget, weather protection, and expected seasonal use.

What are the advantages and disadvantages of a sunroom?

The advantages can include more usable living space, natural light, outdoor views, weather protection, and a room that can serve several purposes. The tradeoffs include the initial project investment, permit and structural requirements, and the need to choose the correct level of insulation and climate control. A three-season room generally requires a smaller investment, while a fully insulated four-season room provides greater year-round comfort.

Can a sunroom be installed on my existing porch or deck?

Possibly. We inspect the existing structure to determine whether it is suitable for the proposed room. We look at its condition, dimensions, support, roof, connection points, access, and applicable permit requirements before recommending an installation method.

How long does a sunroom installation take?

The installation time depends on the model, size, site preparation, existing structure, weather, permits, and project complexity. We provide a project-specific schedule after the design and scope have been confirmed.

Do I need a permit for sunroom installation in Wilmington, NC?

Sunroom additions and structural porch conversions commonly require permits. The exact requirements depend on the project and jurisdiction. We identify the applicable requirements as part of the planning process and explain how they will be handled.

What is the difference between a sunroom and a screen enclosure?

A screen enclosure keeps insects out while preserving maximum natural airflow. A sunroom adds vinyl or glass windows for greater protection from rain, wind, pollen, and changing weather. An insulated four-season sunroom goes further by adding thermal walls, insulated glass, and other components needed for year-round comfort.

Will a sunroom add value to my home?

A well-designed sunroom can improve the function, appearance, and appeal of a home, but no contractor can guarantee a specific increase in resale value. The effect depends on the room’s quality, permits, integration with the home, local market, condition, and how useful the space is to future buyers.

Do you offer financing?

Financing options may be available for qualified homeowners. Ask about current programs and terms during your consultation.

Ready to Get Started?

Let’s Design a Sunroom That Fits Your Home

Your consultation begins with an honest evaluation of your property and how you want to use the space. We will explain the differences between the Model 200, Model 300, and Model 400, review the installation options, and help you choose the right path for your home and budget.
Serving Wilmington, Brunswick County, New Hanover County, Pender County, and communities throughout southeastern North Carolina.

Scroll to Top