

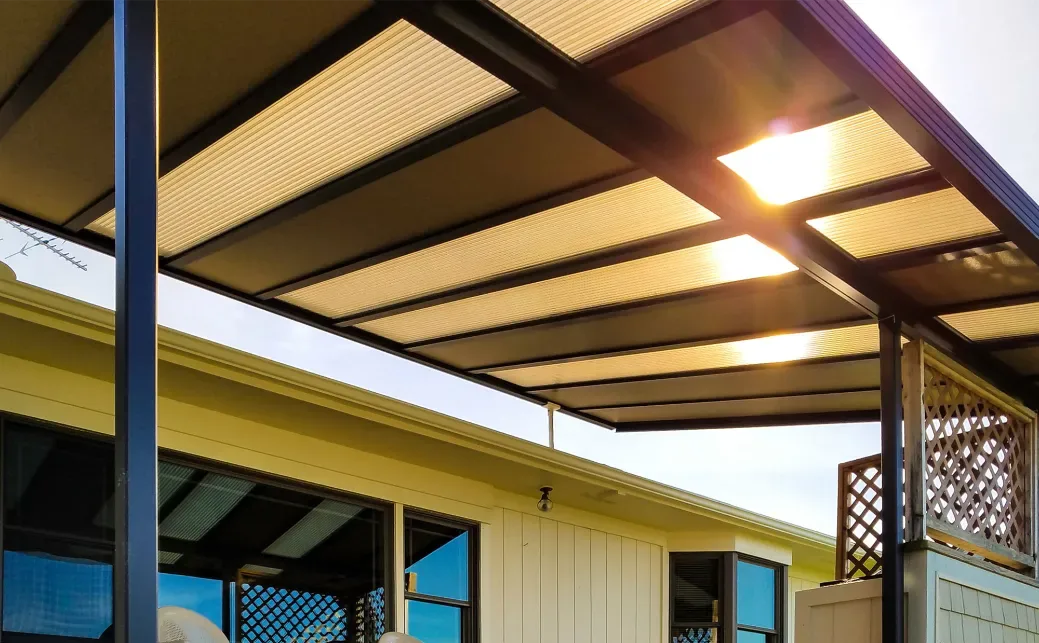
One of the first structural decisions you make when planning a patio cover is whether it attaches directly to your home or stands independently in the yard. It sounds like a minor detail, but it affects cost, permitting, drainage, wind performance, placement flexibility, and how the finished space feels to use. Getting this decision right before you finalize a design saves you from retrofitting later.
This article breaks down exactly how attached and freestanding covers differ, where each one performs better in a coastal NC climate, and how to think about placement before your first site visit with a contractor.
Not sure which configuration fits your property? Contact our team for a free on-site assessment.
Homeowners comparing porch and sunroom services in Wilmington often don’t realize that the attached vs. freestanding question is separate from the panel type question. You can have an insulated aluminum cover in either configuration. The structural choice comes first. Here’s how to make it.
What “Attached” Actually Means
An attached patio cover connects directly to your home’s exterior wall or roofline. One edge of the cover structure ties into a ledger board mounted to the house framing, or in some cases integrates with the existing soffit and fascia. The house wall itself acts as one side of the structure, which means you need fewer posts and less independent framing.
The result is a cover that reads as a natural extension of the home rather than a separate structure in the yard. From inside the house, the transition from interior to covered outdoor space is immediate and connected.
What “Freestanding” Actually Means
A freestanding patio cover is a self-contained structure with four support posts and its own independent framing. It doesn’t connect to the home’s exterior at any point. It can be placed anywhere on the property where the footings can be properly set, regardless of where the home’s wall or roofline sits.
The result is a structure that functions more like an outdoor room in its own right, separate from but complementary to the main house. It can be positioned around a pool, over a seating area at a distance from the house, or anywhere the yard layout calls for it.
Attached Patio Covers: Pros and Cons
Pros
Seamless connection to the home: An attached cover creates a direct, protected path from your interior to your outdoor space. You walk out the back door and you’re immediately under cover. That transition matters for daily usability, especially during Wilmington’s frequent afternoon rain showers.
Fewer posts: Because the home wall handles one side of the structure, you typically need only two front posts rather than four. That’s a cleaner sightline across the yard and fewer obstacles in the outdoor space.
Lower structural cost: Less framing means less material and less labor. For a given square footage, an attached cover is usually less expensive to build than a freestanding cover of the same size and panel specification.
Easier to enclose later: If you decide to add screen walls or porch windows down the road, an attached cover already has one solid wall in place. The home’s exterior provides the back wall of the eventual enclosure, which simplifies the conversion significantly.
Better drainage integration: A properly designed attached cover can tie its drainage into your home’s existing gutter system, which routes water away from the foundation efficiently.
Cons
The attachment point is the most critical detail: Where the cover meets the home’s ledger board or fascia is the highest-risk point for water intrusion. Improper flashing, inadequate sealant, or a poorly detailed connection can allow water to work its way into the wall cavity or beneath the roof sheathing over time. In Wilmington’s rain-heavy climate, this is a real risk with improperly installed attached covers.
Roofline constraints: Your home’s existing roofline determines where the cover can connect and at what pitch. An awkward roofline, second-story overhang, or existing gutter placement can complicate or limit the design. Some homes simply aren’t configured for a clean attached cover without significant structural modification.
Affects the home’s exterior waterproofing: Any penetration into the home’s exterior wall or fascia needs to be properly waterproofed and maintained. Unlike a freestanding structure that leaves the home’s envelope entirely intact, an attached cover creates a permanent connection that requires ongoing attention to sealing.
Placement is fixed: You can only attach a cover where the home’s exterior wall or roofline allows. If your ideal outdoor space isn’t directly behind the house, an attached cover may not serve the layout you want.
Freestanding Patio Covers: Pros and Cons
Pros
Placement flexibility: A freestanding cover can go anywhere on your property where footings can be properly set. Over a pool, centered in the yard, off to the side of the house, or at a distance that creates a distinct outdoor room separate from the main structure. This flexibility is the primary reason homeowners choose freestanding over attached.
No home wall attachment required: The home’s exterior envelope stays entirely intact. There’s no ledger board penetration, no flashing detail to maintain, and no connection point that can allow water intrusion into the home’s structure.
Works with any home configuration: Unusual rooflines, two-story walls, or exterior finishes that complicate ledger board attachment are irrelevant for a freestanding structure. The cover stands on its own regardless of what the home looks like.
Independent structural performance: Wind loads, snow loads, and structural movement are handled entirely within the cover’s own frame without transferring any forces to the home’s structure.
Cons
More posts required: Four posts instead of two means more footings, more anchoring work, and more interruptions to the yard sightline. In a smaller patio space, four posts can feel crowded.
Higher structural cost for equivalent square footage: The additional posts, footings, and framing needed to make the cover self-supporting increase material and labor costs compared to an attached cover of the same size.
Gap between house and cover: Unless you add a connecting element, there’s typically a gap between the home’s exterior and the edge of the freestanding cover. In rain, that gap gets wet. Walking from the back door to the covered area means a brief unprotected transition. Some homeowners address this with a connecting pergola section or privacy wall, but that adds cost and complexity.
Harder to enclose: Converting a freestanding cover to an enclosed porch or sunroom requires building all four walls rather than utilizing the home’s back wall. That’s a larger scope and higher cost than the equivalent conversion on an attached cover.
Side-by-Side Comparison
| Factor | Attached Cover | Freestanding Cover |
| Posts required | 2 (typically) | 4 |
| Placement options | Fixed to home’s exterior | Anywhere on property |
| Home wall penetration | Yes | No |
| Water intrusion risk | Higher (at attachment point) | Lower |
| Structural cost | Lower | Higher |
| Enclosure upgrade path | Simpler | More complex |
| Sightline across yard | Cleaner | More interrupted |
| Roofline dependence | High | None |
| Works near pool or distant from house | No | Yes |
How Coastal NC Conditions Affect the Decision
A few factors specific to the Wilmington climate make this decision more consequential than it would be in a drier or calmer-weather market.
Rain volume and attachment sealing: Wilmington averages over 58 inches of rain per year. Any attachment point between a cover and a home’s exterior is exposed to that volume consistently. Quality flashing and sealant detail at the ledger board connection is not a place to cut corners in this climate. If your contractor’s quote doesn’t explicitly address the flashing and waterproofing detail at the attachment point, ask about it directly before signing.
Wind loads in coastal zones: Brunswick and New Hanover County coastal properties fall under specific wind load requirements in the NC Residential Code. Freestanding structures need to resist full wind load on all four sides through their own footings. Attached structures transfer some load to the home’s structure. Both can meet coastal code requirements, but the engineering approach differs, and both require proper footings at depth for post anchoring.
Frost depth is less relevant here than inland: Unlike inland NC where deep frost can heave shallow footings, coastal NC’s mild winters mean frost depth isn’t a significant driver of footing depth decisions. That said, soil conditions near the coast, particularly sandy or expansive soils, can still require deeper or wider footings for proper load transfer. Your contractor should assess your specific soil before finalizing footing specifications.
Salt air and post base hardware: For freestanding covers, the post base anchors that connect the aluminum or steel posts to the concrete footing are a corrosion risk in salt-air environments. Specifying galvanized or stainless post bases rather than standard zinc-plated hardware extends the lifespan of these connection points significantly.
Placement Tips for Attached Covers
If you’re leaning toward an attached cover, these factors should guide where and how it’s positioned:
Align with your home’s exit point: The most usable attached covers are positioned directly in front of the home’s back door or French doors. Walking out into a covered space immediately, without crossing an open section of deck or patio first, is what makes the space feel like a genuine extension of the home rather than a separate structure.
Check the roofline pitch before committing to a cover pitch: The angle at which your home’s roof meets the exterior wall determines how the cover can attach and what pitch is achievable. A steep home roofline may require a lower cover pitch than you’d prefer for drainage, or may necessitate attaching to the wall below the roofline rather than integrating with it. Walk through this with your contractor before the design is finalized.
Consider second-floor windows: An attached cover that extends too close to a second-floor window can block light to interior rooms. Measure the relationship between your proposed cover roof height and any windows above before confirming the attachment height.
Plan the drainage path before pouring: The cover’s drainage needs to go somewhere. If it’s tying into existing gutters, confirm those gutters have adequate capacity. If it’s routing to a downspout, confirm where that downspout discharges and whether it moves water away from the foundation effectively.
Placement Tips for Freestanding Covers
Freestanding covers give you more options, which means more decisions to make. These guidelines help narrow the field:
Orient for shade at your peak use time: Think about when you actually sit outside most often. Morning coffee on the east side, afternoon drinks on the west. Position the freestanding cover so it’s shading your primary seating area at that time of day. A cover positioned beautifully in the center of the yard but facing the wrong direction for your peak use time won’t get used.
Leave clearance between the house and the cover: A gap of two to four feet between the home’s exterior and the nearest edge of the freestanding cover allows for proper drainage from both structures, maintenance access to the home’s exterior, and avoids any appearance of an awkward collision between the two structures.
Check setback rules before finalizing position: Accessory structures in most NC municipalities have setback requirements from property lines that differ from the home’s own setbacks. A freestanding cover positioned too close to a side or rear property line may not pass permitting. Confirm the setbacks for your specific municipality before getting attached to a specific placement.
Think about the view from inside the home: A freestanding cover placed directly in the sightline of your primary living room or kitchen windows changes that view permanently. If preserving a yard view from inside matters to you, position the cover to the side of that sightline rather than directly in front of it.
Consider a connecting pergola or privacy wall: If the cover is close to the house but not attached, a simple privacy wall or decorative pergola section bridging the gap between the home’s exterior and the cover’s edge creates a more cohesive look and protects the transition zone from rain.
Which Configuration Is Right for Your Property?
Use these decision points to narrow down the choice:
- If you want the covered area directly off the back door with a clean, integrated look, attached is the right configuration.
- If you want the covered area positioned anywhere other than directly behind the house, freestanding is the only option.
- If your home has an unusual roofline, two-story exterior wall, or exterior finish that complicates ledger board attachment, freestanding avoids those complications entirely.
- If you’re planning to enclose the space into a screened porch or sunroom in the future, attached gives you a better and less expensive conversion path.
- If budget is a primary constraint at equivalent square footage, attached is typically the lower-cost option.
- If the covered area needs to be near a pool, centered in the yard, or at a distance from the home’s exterior, freestanding is the only configuration that gets you there.
Frequently Asked Questions
Which is cheaper, attached or freestanding?
For equivalent square footage, attached covers are typically less expensive because they require fewer posts and less independent framing. The home’s exterior wall handles one side of the structure, reducing material and labor compared to a fully self-supporting freestanding build.
Does an attached patio cover affect my home’s warranty or exterior waterproofing?
It can, depending on your home’s age and warranty status. The attachment point requires a penetration into the home’s exterior wall or fascia, which needs to be properly flashed and sealed. A licensed contractor with coastal NC experience handles this correctly, but it’s worth confirming the waterproofing detail explicitly before work begins.
Do freestanding covers need deeper footings than attached covers in coastal NC?
Not necessarily deeper, but the footing engineering is different. A freestanding cover’s footings carry the full wind and gravity loads of the structure independently, while an attached cover shares some load with the home’s structure. Both need properly engineered footings for coastal NC wind zones. Sandy or unstable soil, common near the coast, may require wider footings for adequate bearing capacity regardless of configuration.
Can I convert a freestanding cover to attached later?
In theory, yes, but it’s rarely cost-effective to retrofit the attachment after the freestanding structure is already built. The framing heights, panel pitch, and attachment hardware all need to align with the home’s exterior. If you think you might want an attached configuration eventually, it’s worth building it that way from the start.
Do I need a permit for a freestanding patio cover in Wilmington?
Yes. Both attached and freestanding patio covers with a roof require building permits in NC municipalities. Coastal county properties may also need to meet CAMA setback and wind engineering requirements. Your contractor handles the permit application as part of the project.
How close can a freestanding cover be to my property line?
Setback requirements vary by municipality and zone. In most NC residential zones, accessory structures need to maintain a setback from side and rear property lines, typically ranging from five to ten feet. Check your local zoning rules or ask your contractor to confirm before finalizing the placement design.
Talk to Our Team Before You Decide
The right configuration for your property depends on specifics that are hard to assess without seeing the lot. Roofline, existing slab placement, yard layout, setback rules, and how you actually use your outdoor space all factor in. Eastern Sunrooms has been building patio covers across Wilmington and coastal NC for over a decade. Contact our team for a free, no-obligation site assessment and honest recommendation.